Beauty & tranquility go hand-in-hand at this 2+/- acre, cul-de-sac property in the 12-home subdivision so appropriately named Tranquility Ridge. 4 Bedroom/4 Bath; one-owner; custom built 2-story with partially finished, walkout basement. Power bills are minimal due to the brilliantly designed architecture that provides passive solar gain with the design of the second floor overhang & positioning of the home on the property, combined with the Solar Panels on the roof (owned by sellers) with separate breaker box; dual battery back-up (back-up power for select appliances/systems/utilities during power failures); and excessive energy buy-back through Ameren. Zoned HVAC & water heaters. Spacious Screened Porch off Breakfast Area has private balcony above, which is off of the Primary Bedroom. Main Level Patio off Screened Porch + Lower Level exits to an additional, lower patio, both within a partially fenced back yard. According to the owners, there is No homeowner association/No dues, but some property owners in the subdivision have voluntarily shared in road maintenance costs when necessary. 2nd Floor Hallway Double Door Linen Closet + Window Seat with Storage. Walk-In Pantry + Separate Pantry Closet. Oversized Garage with tall ceiling & service door to back yard. Plenty of driveway and concrete pad parking. Storage shed with skylight. Septic tank with extensive laterals.
Closed
Listed by: RE/MAX Alliance • Diane M Malench • 618-779-7701
Bought with: Zdefault Office
$425,000
30 Tranquility Rdg, Edwardsville, IL 62025
4beds
3,462sqft
Single Family Residence
Built in 1997
2 Acres Lot
$433,500 Zestimate®
$123/sqft
$3,542 Estimated rent
Home value
$433,500
$390,000 - $486,000
$3,542/mo
Zestimate® history
Owner options
List your home for rent
$3,542/mo
Rent Zestimate®
Find your next renter with Zillow Rental Manager. Plus, with online applications, you can quickly screen prospective tenants – for free.
$3,542/mo
Rent Zestimate®
Refinance and save
$3,098/mo
Est. payment
Refinancing to a lower rate could help reduce your monthly payments and save thousands over the life of the loan.
$3,098/mo
Est. payment
Explore your selling options
Work with a Zillow partner agent
Leverage their expertise and Zillow's premium Showcase listings to get your home seen by more buyers.
Get startedList with your own agent
Get your home in front of millions of buyers by listing it on Zillow.
Learn how to do itSell it yourself
Take full control of how buyers see your home on Zillow by listing For Sale by Owner (FSBO).
List your homeWhat's special
Zillow last checked:
Listing updated:
Listed by:
Diane M Malench 618-779-7701,
RE/MAX Alliance
Bought with:
Default Zmember
Zdefault Office
Source: MARIS,MLS#: 25048978 Originating MLS: Southwestern Illinois Board of REALTORS
Originating MLS: Southwestern Illinois Board of REALTORSFacts & features
Interior
Bedrooms & bathrooms
- Bedrooms: 4
- Bathrooms: 4
- Full bathrooms: 3
- 1/2 bathrooms: 1
- Main level bathrooms: 1
Primary bedroom
- Description: Exterior Door to Balcony; Walk-In Closet
- Features: Floor Covering: Carpeting
- Level: Second
Bedroom 2
- Features: Floor Covering: Carpeting
- Level: Second
Bedroom 3
- Features: Floor Covering: Carpeting
- Level: Second
Bedroom 4
- Description: Bedroom/Office over Garage w/Attic Storage
- Features: Floor Covering: Vinyl
- Level: Second
Primary bathroom
- Description: Jetted Tub; Sep Shower in Sep Rm w/Extra Heater
- Features: Floor Covering: Vinyl
- Level: Second
Bathroom 2
- Description: Half Bath w/Window, near Entry from Garage
- Features: Floor Covering: Vinyl
- Level: Main
Bathroom 3
- Description: Dbl Vanity separate from tub/shower & toilet
- Features: Floor Covering: Vinyl
- Level: Second
Bathroom 4
- Description: 3/4 Bath with Shower
- Level: Lower
Breakfast room
- Description: Open to Kit; Wood Blinds; Door to Screened Porch
- Features: Floor Covering: Wood
- Level: Main
Dining room
- Description: Formal Dining Room
- Features: Floor Covering: Carpeting
- Level: Main
Family room
- Description: Walkout; Painted Concrete Flr; Wet Bar (Ref Stays)
- Features: Floor Covering: Concrete
- Level: Lower
Kitchen
- Description: Open to Brkfst Rm; Peninsula w/Seating Area
- Features: Floor Covering: Wood
- Level: Main
Laundry
- Description: Washer & Gas Dryer stay; Utility Sink & Window
- Features: Floor Covering: Vinyl
- Level: Second
Living room
- Description: Spans Front to Rear of House; Gas Log Fireplace
- Features: Floor Covering: Carpeting
- Level: Main
Mud room
- Description: Dog Bathing Rm w/Raised Tub; Sink; Ext Pet Door
- Features: Floor Covering: Concrete
- Level: Lower
Storage
- Description: Walk-In Pantry with Window
- Features: Floor Covering: Vinyl
- Level: Main
Storage
- Description: Unfinished Storage Room off of Dog Bathing Room
- Features: Floor Covering: Concrete
- Level: Lower
Utility room
- Description: Utility/Solar Control Room
- Features: Floor Covering: Concrete
- Level: Lower
Utility room
- Description: Utility/HVAC
- Features: Floor Covering: Concrete
- Level: Lower
Heating
- Electronic Air Filter, Forced Air, Natural Gas, Solar, Zoned
Cooling
- Attic Fan, Ceiling Fan(s), Central Air, Dual, Zoned
Appliances
- Included: Dishwasher, Disposal, Dryer, Exhaust Fan, Microwave, Gas Range, Refrigerator, Washer, Water Heater
- Laundry: 2nd Floor, Inside, Laundry Room
Features
- Breakfast Bar, Breakfast Room, Ceiling Fan(s), Central Vacuum, Custom Cabinetry, Double Vanity, Pantry, Recessed Lighting, See Remarks, Separate Dining, Separate Shower, Storage, Walk-In Closet(s), Walk-In Pantry, Wet Bar
- Flooring: Carpet, Concrete, Hardwood, Vinyl
- Windows: Double Pane Windows, Insulated Windows
- Basement: Concrete,Partially Finished,Full,Storage Space,Walk-Out Access
- Number of fireplaces: 1
- Fireplace features: Gas Log, Living Room
Interior area
- Total structure area: 3,462
- Total interior livable area: 3,462 sqft
- Finished area above ground: 2,613
- Finished area below ground: 849
Property
Parking
- Total spaces: 2
- Parking features: Additional Parking, Attached, Concrete, Driveway, Garage, Garage Door Opener, Garage Faces Side, Gravel, Off Street, Oversized, Parking Pad
- Attached garage spaces: 2
- Has uncovered spaces: Yes
Features
- Levels: Two
- Patio & porch: Patio, Screened, See Remarks
- Exterior features: Balcony, Lighting, Rain Gutters, Storage
- Fencing: Back Yard,Partial,Wood
- Has view: Yes
Lot
- Size: 2 Acres
- Dimensions: 275.17 x 392.78 x 231.63 x 314.07
- Features: Adjoins Open Ground, Adjoins Wooded Area, Back Yard, Cul-De-Sac, Front Yard, Landscaped, Views
Details
- Additional structures: Shed(s)
- Parcel number: 151092200000002.002
- Special conditions: Standard
- Other equipment: Other
Construction
Type & style
- Home type: SingleFamily
- Architectural style: Traditional
- Property subtype: Single Family Residence
Materials
- Vinyl Siding
- Roof: Architectural Shingle,Pitched/Sloped
Condition
- Year built: 1997
Details
- Builder name: Kurtz
- Warranty included: Yes
Utilities & green energy
- Electric: Ameren, Other
- Sewer: Septic Tank
- Water: Public
Community & HOA
Community
- Features: Street Lights
- Security: Carbon Monoxide Detector(s), Security Lights, Security System, Security System Owned, Smoke Detector(s)
- Subdivision: Tranquility Ridge
HOA
- Has HOA: No
Location
- Region: Edwardsville
Financial & listing details
- Price per square foot: $123/sqft
- Tax assessed value: $381,690
- Annual tax amount: $7,691
- Date on market: 11/10/2025
- Listing terms: Cash,Conventional
- Ownership: Private
- Road surface type: Chip And Seal
Price history
| Date | Event | Price |
|---|---|---|
| 11/10/2025 | Sold | $425,000+1788.9%$123/sqft |
Source:  MARIS #25048978 Report a problem MARIS #25048978 Report a problem | ||
| 1/8/2018 | Listing removed | $1,775$1/sqft |
Source: Zillow Rental Network Report a problem | ||
| 8/31/2017 | Listed for rent | $1,775$1/sqft |
Source: Zillow Rental Network Report a problem | ||
| 7/24/1992 | Sold | $22,500$6/sqft |
Source: Agent Provided Report a problem | ||
Public tax history
| Year | Property taxes | Tax assessment |
|---|---|---|
| 2024 | -- | $127,230 +7.8% |
| 2023 | -- | $118,070 +8.4% |
| 2022 | -- | $108,960 +6.3% |
| 2021 | -- | $102,530 +4.4% |
| 2020 | -- | $98,230 +2.1% |
| 2019 | $6,131 | $96,250 +3.5% |
| 2018 | -- | $93,020 |
| 2017 | $5,959 +11.4% | $93,020 +3.1% |
| 2016 | $5,350 | $90,210 |
| 2015 | $5,350 | $90,210 |
| 2014 | $5,350 | $90,210 |
| 2013 | $5,350 | $90,210 |
| 2012 | -- | $90,210 +1.1% |
| 2011 | -- | $89,260 -5.2% |
| 2010 | -- | $94,180 +1% |
| 2009 | -- | $93,250 +5.1% |
| 2007 | -- | $88,690 +5.5% |
| 2005 | -- | $84,030 +14.9% |
| 2004 | $4,393 +8.9% | $73,120 +8.1% |
| 2003 | $4,036 +3.8% | $67,630 +6% |
| 2002 | $3,887 | $63,820 +7% |
| 2001 | -- | $59,630 +3.4% |
| 2000 | $3,427 | $57,670 |
Find assessor info on the county website
Neighborhood: 62025
Nearby homes
- $371,1003 bd4 ba2.6k sqft26 Tranquility Rdg, Edwardsville, IL 62025Off Market
- $431,5006 bd3 ba2k sqft29 Tranquility Rdg, Edwardsville, IL 62025Off Market
- $505,1004 bd4 ba3.4k sqft25 Tranquility Rdg, Edwardsville, IL 62025Off Market
- $431,0003 bd3 ba2.6k sqft22 Tranquility Rdg, Edwardsville, IL 62025Sold
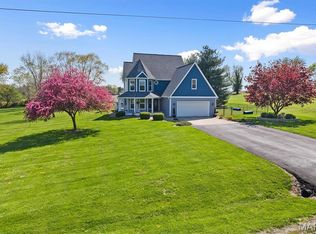
- $425,0005 bd3 ba2.7k sqft17 Tranquility Rdg, Edwardsville, IL 62025Sold
- $388,0003 bd2 ba1.8k sqft18 Tranquility Rdg, Edwardsville, IL 62025Off Market
- $360,0003 bd2 ba1.7k sqft11 Tranquility Rdg, Edwardsville, IL 62025Sold
- $505,4004 bd2 ba2.5k sqft6457 Cedar Ridge Ln, Edwardsville, IL 62025Off Market
Nearby schools
GreatSchools rating
- NAN O Nelson Elementary SchoolGrades: PK-2Distance: 4 mi
- 6/10Lincoln Middle SchoolGrades: 6-8Distance: 4.5 mi
- 6/10Edwardsville High SchoolGrades: 9-12Distance: 5.9 mi
Schools provided by the listing agent
- Elementary: Edwardsville Dist 7
- Middle: Edwardsville Dist 7
- High: Edwardsville
Source: MARIS. This data may not be complete. We recommend contacting the local school district to confirm school assignments for this home.
Get a cash offer in 3 minutes
Find out how much your home could sell for in as little as 3 minutes with a no-obligation cash offer.
Estimated market value
$433,500
Get a cash offer in 3 minutes
Find out how much your home could sell for in as little as 3 minutes with a no-obligation cash offer.
Estimated market value
$433,500
- Illinois
- Madison County
- Edwardsville
- 62025
- 30 Tranquility Rdg
