Skip main navigation
Sold for $370,000
  • $370,000

    30 Tremont Street, Meriden, CT 06450

    3beds
    1,586sqft
    Single Family Residence
    Built in 1900
    6,534 Square Feet Lot
    $371,400 Zestimate®
    $233/sqft
    $2,164 Estimated rent

    Home value

    $371,400

    $334,000 - $412,000

    $2,164/mo

    Zestimate® history
    Loading
    Loading...

    Owner options

    List your home for rent

    $2,164/mo

    Rent Zestimate®

    Find your next renter with Zillow Rental Manager. Plus, with online applications, you can quickly screen prospective tenants – for free.

    Learn more

    $2,164/mo

    Rent Zestimate®

    Refinance and save

    $2,840/mo

    Est. payment

    Refinancing to a lower rate could help reduce your monthly payments and save thousands over the life of the loan.

    See today's rates

    $2,840/mo

    Est. payment

    Explore your selling options

    Work with a Zillow partner agent

    Leverage their expertise and Zillow's premium Showcase listings to get your home seen by more buyers.

    Get started

    List with your own agent

    Get your home in front of millions of buyers by listing it on Zillow.

    Learn how to do it

    Sell it yourself

    Take full control of how buyers see your home on Zillow by listing For Sale by Owner (FSBO).

    List your home

    What's special

    New countertopsBrand-new windowsAll-new stainless steel appliancesFully remodeled kitchenNew cabinets
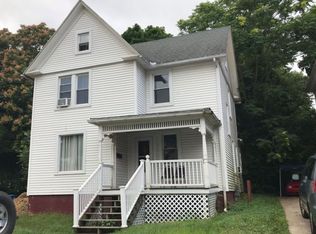
    Highest and Best by Friday 24th at 6pm. Welcome to 30 Tremont Street, Meriden! This beautifully updated 3-bedroom, 1.5-bath home combines classic charm with modern upgrades, making it truly move-in ready. Recent renovations include brand-new windows, a fully remodeled kitchen featuring new cabinets, new countertops, and all-new stainless steel appliances (2026). The home also boasts new interior and exterior doors and has been freshly painted inside and out, giving it a clean, modern feel (2026). The original first-floor hardwood floors have been professionally sanded and refinished, while the second floor and attic feature new floating flooring throughout (2026). The finished attic has also been upgraded with new sheetrock and insulation, providing additional comfortable living space. Whether you're a first-time homebuyer or looking for a turnkey property, this home offers quality updates, functional living space, and excellent value. Conveniently located near parks, schools, shopping, restaurants, and major highways for an easy commute. Don't miss the opportunity to make this beautifully renovated home yours-schedule your private showing today!

    Zillow last checked:

    Listing updated:

    Listed by:

    Results Team At RE/MAX Rise,

    Michael Albert (203)240-4038,

    RE/MAX RISE 203-806-1435,

    Co-Listing Agent: Juliana Suzio 203-240-4038,

    RE/MAX RISE

    Bought with:

    Jenny A. Reyes, RES.0795412

    William Raveis Real Estate

    Source: Smart MLS,MLS#: 24190574MLS Logo

    Facts & features

    Interior

    Bedrooms & bathrooms
    • Bedrooms: 3
    • Bathrooms: 1
    • Full bathrooms: 1
    Rooms
    • Room types: Bonus Room
    Primary bedroom
    • Level: Upper
    Bedroom
    • Level: Upper
    Bedroom
    • Level: Upper
    Dining room
    • Level: Main
    Living room
    • Level: Main
    Heating
    • Hot Water, Oil
    Cooling
    • None
    Appliances
    • Included: Gas Range, Microwave, Refrigerator, Washer, Dryer, Water Heater
    • Laundry: Lower Level
    Features
    • Basement: Full,Unfinished
    • Attic: Finished,Floored
    • Has fireplace: No
    Interior area
    • Total structure area: 1,586
    • Total interior livable area: 1,586 sqft
    • Finished area above ground: 1,586

    Property

    Parking
    • Total spaces: 2
    • Parking features: Attached, On Street, Driveway, Private
    • Attached garage spaces: 1
    • Has uncovered spaces: Yes
    Features
    • Patio & porch: Porch
    Lot
    • Size: 6,534 Square Feet
    • Features: Level
    Details
    • Parcel number: 1174490
    • Zoning: R-3

    Construction

    Type & style
    • Home type: SingleFamily
    • Architectural style: Colonial
    • Property subtype: Single Family Residence
    Materials
    • Shingle Siding, Wood Siding
    • Foundation: Stone
    • Roof: Asphalt,Gable
    Condition
    • New construction: No
    • Year built: 1900

    Utilities & green energy

    • Sewer: Public Sewer
    • Water: Public

    Community & HOA

    Community
    • Features: Medical Facilities, Park, Shopping/Mall, Near Public Transport
    • Subdivision: East Meriden
    HOA
    • Has HOA: No
    Location
    • Region: Meriden

    Financial & listing details

    • Price per square foot: $233/sqft
    • Tax assessed value: $111,930
    • Annual tax amount: $4,243
    • Date on market: 7/15/2026

    Price history

    DateEventPrice
    8/31/2026Sold$370,000+12.2%$233/sqft
    Source: Smart MLS #24190574 Report a problem
    7/17/2026Listed for sale$329,900+82.3%$208/sqft
    Source: Smart MLS #24190574 Report a problem
    1/12/2026Sold$181,000+6.5%$114/sqft
    Source: Smart MLS #24144649 Report a problem
    12/20/2025Pending sale$170,000$107/sqft
    Source: Smart MLS #24144649 Report a problem
    12/12/2025Listed for sale$170,000$107/sqft
    Source: Smart MLS #24144649 Report a problem

    Public tax history

    YearProperty taxesTax assessment
    2025$4,243 -1.6%$111,930
    2024$4,310 +3.7%$111,930
    2023$4,155 +6%$111,930
    2022$3,920 +16.5%$111,930 +44.8%
    2021$3,364 $77,280
    2020$3,364 +1.1%$77,280
    2019$3,326 -0.4%$77,280
    2018$3,339 +2.7%$77,280
    2017$3,250 +3.6%$77,280 -2.2%
    2016$3,137 +2.4%$79,030
    2015$3,064 +2.5%$79,030
    2014$2,990 -28.6%$79,030 -30%
    2013$4,187 +44.3%$112,900 +22.3%
    2010$2,902 +9%$92,320
    2009$2,663 -3.5%$92,320
    2008$2,759 -1.3%$92,320
    2007$2,795 +44%$92,320 +111.7%
    2006$1,941 +4.7%$43,610
    2005$1,853 -36.3%$43,610 -44.8%
    2004$2,908 +78.7%$79,030 +81.2%
    2003$1,627 -19.4%$43,610 -16.4%
    1995$2,019 $52,160
    Find assessor info on the county website

    Neighborhood: 06450

    Nearby schools

    GreatSchools rating
    Schools provided by the listing agent
    • Elementary: John Barry
    • Middle: Washington
    • High: Francis T. Maloney

    Source: Smart MLS. This data may not be complete. We recommend contacting the local school district to confirm school assignments for this home.

    Sell for more on Zillow
    Get a Zillow Showcase℠ listing at no additional cost and you could sell for .
    $371,400
    2% more
    +$7,428
    With Zillow Showcase(estimated)
    $378,828
    Sell for more on Zillow
    Get a Zillow Showcase℠ listing at no additional cost and you could sell for .
    $371,400
    2% more
    +$7,428
    With Zillow Showcase(estimated)
    $378,828