Skip main navigation
Off market
  • $753,900

    30 Triad Ln, Mission Viejo, CA 92694

    2beds
    1,350sqft
    Condo
    Built in 2005
    -- sqft lot
    $753,900 Zestimate®
    $558/sqft
    $3,701 Estimated rent

    Home value

    $753,900

    $716,000 - $792,000

    $3,701/mo

    Zestimate® history
    Loading
    Loading...

    Owner options

    List your home for rent

    $3,701/mo

    Rent Zestimate®

    Find your next renter with Zillow Rental Manager. Plus, with online applications, you can quickly screen prospective tenants – for free.

    Learn more

    $3,701/mo

    Rent Zestimate®

    Refinance and save

    $4,935/mo

    Est. payment

    Refinancing to a lower rate could help reduce your monthly payments and save thousands over the life of the loan.

    See today's rates

    $4,935/mo

    Est. payment

    Explore your selling options

    Work with a Zillow partner agent

    Leverage their expertise and Zillow's premium Showcase listings to get your home seen by more buyers.

    Get started

    List with your own agent

    Get your home in front of millions of buyers by listing it on Zillow.

    Learn how to do it

    Sell it yourself

    Take full control of how buyers see your home on Zillow by listing For Sale by Owner (FSBO).

    List your home

    What's special

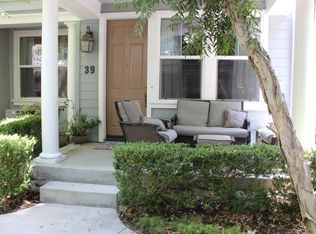
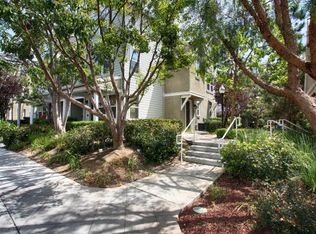
    Nestled in Tree Lined Streets of the Scenic & Family Friendly City of Ladera Ranch, Orange County, Ca, this Remodeled Beauty is Move in Ready. The Floor Plan is Open, featuring 2 Bedrooms, 2.5 Baths, 1350 Sq. Ft, & 2 Car Attached Garage. Enter through the Luscious Front Porch. Once inside, the 1st Floor Offers a Family Room w/ Fireplace, Dining Room, Newly Remodeled Kitchen featuring, Refinished Cabinets, Self Closing Drawers, Quartz Counter tops w/ Custom Tile Back-splash & Breakfast Bar, Stainless Steel Appliances, Including Refrigerator, New Light Fixtures, Stainless Steel Sink w/ Pull out Faucet & Nickel Hardware Finishes. Downstairs also offers Newly Installed Luxury Vinyl Plank Floors, Custom Baseboards & Powder Room w/ Direct Garage Access. The 2nd Floor Offers a Laundry Area, Master Suite w/ New Pergo Outlast, Water Resistant Laminate Floors, Walk In Closet w/ Custom Shelves, Private Balcony & Luxurious Master Bath w/ Custom Soak In Tub, Shower w/ New Glass Door, New Toilet, New Tile Floors, & New Dual Sink Counter top. The 3rd Floor Offers a Spacious 2nd Bedroom featuring New Pergo Outlast, Water Resistant Laminate Floors, New Light Fixture, & Hall Bath w/ Shower In Tub. Additional Interior Upgrades include, New Paint, New Door Hardware, Panel Doors throughout, New Ecobee Thermostats, New Plumbing, Newer Tankless Water heater, New Water Spout & more. + Enjoy endless community amenities including Pool, Spa, Water Park, Parks, Sport Courts, & Walking & Biking Trails.

    This property is off market, which means it's not currently listed for sale or rent on Zillow. This may be different from what's available on other websites or public sources.
    Facts & features

    Interior

    Bedrooms & bathrooms
    • Bedrooms: 2
    • Bathrooms: 3
    • Full bathrooms: 2
    • 1/2 bathrooms: 1
    Heating
    • Forced air, Electric, Gas
    Cooling
    • Central
    Appliances
    • Included: Dishwasher, Garbage disposal, Microwave, Refrigerator
    • Laundry: Inside, In Closet, Upper Level
    Features
    • Stone Counters, Balcony, Open Floorplan
    • Flooring: Laminate
    • Doors: Panel Doors
    • Has fireplace: Yes
    • Fireplace features: Living Room
    • Common walls with other units/homes: 2+ common walls
    Interior area
    • Total interior livable area: 1,350 sqft

    Property

    Parking
    • Total spaces: 2
    • Parking features: Garage - Attached
    Features
    • Levels: Three Or More
    • Patio & porch: Front Porch
    • Exterior features: Stucco, Cement / Concrete
    • Pool features: Association
    • Has spa: Yes
    • Spa features: Association
    Lot
    • Features: Level with Street, Park Nearby, Near Public Transit, Level
    Details
    • Parcel number: 93837524
    • Special conditions: Standard

    Construction

    Type & style
    • Home type: Condo
    • Architectural style: Cape Cod
    Materials
    • Roof: Tile
    Condition
    • Updated/Remodeled
    • Year built: 2005

    Utilities & green energy

    • Sewer: Public Sewer
    • Water: Public
    • Utilities for property: Water Connected, Phone Connected, Sewer Connected, Electricity Connected, Natural Gas Connected, Cable Connected

    Community & HOA

    HOA
    • Has HOA: Yes
    • Amenities included: Pool
    • HOA fee: $203 monthly
    Location
    • Region: Mission Viejo

    Financial & listing details

    • Price per square foot: $558/sqft
    • Tax assessed value: $548,791
    • Annual tax amount: $7,942
    • Road surface type: Maintained

    Price history

    DateEventPrice
    9/16/2020Sold$507,000+0.2%$376/sqft
    Source: CRMLS #OC20162575 Report a problem
    8/18/2020Pending sale$506,000$375/sqft
    Source: Keller Williams Costa Mesa #OC20162575 Report a problem
    8/11/2020Listed for sale$506,000+26.5%$375/sqft
    Source: Keller Williams Costa Mesa #OC20162575 Report a problem
    7/18/2016Sold$400,000-1.2%$296/sqft
    Source: Public Record Report a problem
    6/10/2016Pending sale$404,900$300/sqft
    Source: Keller Williams - Irvine #OC16081192 Report a problem
    5/26/2016Price change$404,900-2.4%$300/sqft
    Source: Keller Williams Realty Irvine #OC16081192 Report a problem
    5/7/2016Price change$414,900-1%$307/sqft
    Source: Keller Williams Realty Irvine #OC16081192 Report a problem
    4/19/2016Listed for sale$419,000+23.2%$310/sqft
    Source: Keller Williams Realty Irvine #OC16081192 Report a problem
    1/4/2013Sold$340,000+0%$252/sqft
    Source: Public Record Report a problem
    11/16/2012Listed for sale$339,900-16.9%$252/sqft
    Source: Jeffrey V. Jensen, Broker #S718062 Report a problem
    9/16/2005Sold$409,000$303/sqft
    Source: Public Record Report a problem

    Public tax history

    YearProperty taxesTax assessment
    2025$7,942 +1.8%$548,791 +2%
    2024$7,804 +1.7%$538,031 +2%
    2023$7,672 -0.7%$527,482 +2%
    2022$7,725 +1.1%$517,140 +2%
    2021$7,639 +14.4%$507,000 +19.4%
    2020$6,679 $424,483 +2%
    2019$6,679 +0.8%$416,160 +2%
    2018$6,626 +1%$408,000 +2%
    2017$6,558 $400,000 +13.1%
    2016$6,558 +8%$353,679 +1.5%
    2015$6,073 -1.5%$348,367 +2%
    2014$6,165 $341,543 +23.2%
    2013-- $277,300
    2012-- $277,300 -6%
    2011-- $295,000
    2010-- $295,000 +5.4%
    2009-- $280,000 -29.2%
    2008-- $395,500 -5.2%
    2007-- $417,180 +2%
    2006-- $409,000 +404.7%
    2005-- $81,045
    Find assessor info on the county website

    Neighborhood: Terramor Village

    Nearby schools

    GreatSchools rating
    Schools provided by the listing agent
    • Elementary: Oso Grande
    • Middle: Ladera Ranch
    • High: San Juan Hills
    • District: Capistrano Unified

    Source: The MLS. This data may not be complete. We recommend contacting the local school district to confirm school assignments for this home.

    Get a cash offer in 3 minutes
    Find out how much your home could sell for in as little as 3 minutes with a no-obligation cash offer.
    Estimated market value
    $753,900
    Get a cash offer in 3 minutes
    Find out how much your home could sell for in as little as 3 minutes with a no-obligation cash offer.
    Estimated market value
    $753,900