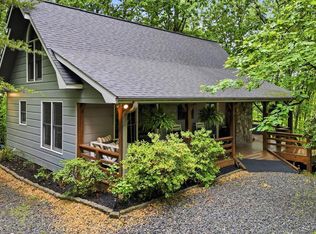
Escape to the beautiful Blue Ridge Mountains in this spaciously quaint, custom-crafted 3BR/3BA mountain masterpiece, ideally located just 15 minutes from downtown Blue Ridge. Perfect for a family vacation, romantic getaway, or fishing trip, this retreat delivers every accommodation for an unforgettable mountain escape. The open floor plan features vaulted ceilings with a striking exposed beam. Two king master suites offer private baths with deep claw-foot soaking tubs, separate tiled showers, and private access to an expansive covered porch overlooking breathtaking views of Rapers and Patterson Knobs. The chef's kitchen shines with granite countertops, stainless steel appliances, and abundant custom cabinetry, while the great room is anchored by a magnificent floor-to-ceiling ledger stone wood-burning fireplace. The covered porch also connects to a stone fire pit — perfect for evenings under the stars. Downstairs, guests will find a private bunk suite with its own bathroom, and a giant Connect Four, plus access to the secluded "Entertainment Deck" with a relaxing hot tub. Enjoy HD Smart TVs throughout. Recent upgrades include a new hot tub, newer bunk furniture, smart TV's, improved view and new exterior stain in 2025. Just minutes from hiking, wineries, and golf, this turnkey mountain getaway blends rustic charm with upscale comfort!
Active
$589,000
30 Trinity Hills Ln, Mineral Bluff, GA 30559
3beds
1,608sqft
Residential
Built in 2017
2.18 Acres Lot
$-- Zestimate®
$366/sqft
$-- HOA
What's special
Improved viewOpen floor planStainless steel appliancesNewer bunk furnitureNew hot tubDeep claw-foot soaking tubsHd smart tvs throughout
- 70 days
- 175
- 13
Zillow last checked:
Listing updated:
Listed by:
John Swann 410-924-2817,
eXp Realty, LLC
Source: NGBOR,MLS#: 434887
Facts & features
Interior
Bedrooms & bathrooms
- Bedrooms: 3
- Bathrooms: 3
- Full bathrooms: 3
- Main level bedrooms: 2
Rooms
- Room types: Living Room, Kitchen
Primary bedroom
- Level: Main
Heating
- Central, Heat Pump
Cooling
- Central Air, Heat Pump
Appliances
- Included: Refrigerator, Range, Microwave, Dishwasher, Washer, Dryer
- Laundry: Main Level
Features
- Ceiling Fan(s), Cathedral Ceiling(s), Wood, Eat-in Kitchen, High Speed Internet
- Flooring: Wood, Tile
- Windows: Insulated Windows, Wood Frames, Screens
- Basement: Finished
- Number of fireplaces: 1
- Fireplace features: Vented, Wood Burning
- Furnished: Yes
Interior area
- Total structure area: 1,608
- Total interior livable area: 1,608 sqft
Video & virtual tour
Property
Parking
- Parking features: Driveway, Gravel
- Has uncovered spaces: Yes
Features
- Levels: Two
- Stories: 2
- Patio & porch: Front Porch, Deck
- Exterior features: Private Yard, Fire Pit
- Has spa: Yes
- Spa features: Heated
- Has view: Yes
- View description: Mountain(s), Seasonal, Year Round, Trees/Woods
- Frontage type: None
Lot
- Size: 2.18 Acres
- Topography: Level,Sloping,Wooded
Details
- Parcel number: 0010 0244C
Construction
Type & style
- Home type: SingleFamily
- Architectural style: Chalet,Cabin,Craftsman
- Property subtype: Residential
Materials
- Frame, Log, Log Siding, Stone
- Roof: Metal
Condition
- Resale
- New construction: No
- Year built: 2017
Utilities & green energy
- Sewer: Septic Tank
- Water: Well
Community & HOA
Community
- Subdivision: Trinity Hills
Location
- Region: Mineral Bluff
Financial & listing details
- Price per square foot: $366/sqft
- Tax assessed value: $502,388
- Annual tax amount: $1,823
- Date on market: 8/4/2026
- Road surface type: Gravel
Estimated market value
Not available
Estimated sales range
Not available
Not available
Price history
| Date | Event | Price |
|---|---|---|
| 8/4/2026 | Listed for sale | $589,000-6.8%$366/sqft |
Source: NGBOR #434887 Report a problem | ||
| 3/25/2022 | Sold | $632,000+143.1%$393/sqft |
Source: Public Record Report a problem | ||
| 8/9/2019 | Sold | $260,000$162/sqft |
Source: NGBOR #289782 Report a problem | ||
Public tax history
| Year | Property taxes | Tax assessment |
|---|---|---|
| 2025 | $1,823 -1% | $200,955 |
| 2024 | $1,842 +12.8% | $200,955 +25.5% |
| 2023 | $1,632 -1% | $160,102 -1% |
| 2022 | $1,649 +57.1% | $161,716 +116.1% |
| 2021 | $1,049 -1.6% | $74,837 |
| 2020 | $1,067 | $74,837 |
Find assessor info on the county website
Monthly payment
Est. payment
Payment breakdown
Explore the cost of this home by adjusting the details. Changes won't be saved.Climate risks
Neighborhood: 30559
- $647,4003 bd3 ba1.4k sqft15 Trinity Hills Ln, Mineral Bluff, GA 30559Off Market
- $414,300-- bd2 ba294 sqft870 Knollwood Rd, Mineral Bluff, GA 30559Off Market
- $639,0005 bd4 ba2.7k sqft71 Trinity Hills Ln, Mineral Bluff, GA 30559Sold

- $293,200-- bd1 ba870 sqft900 Knollwood Rd, Mineral Bluff, GA 30559Off Market
Similar homes
- $624,9003 bd3 ba2.3k sqft469 Mountain High Dr, Mineral Bluff, GA 30559For Sale
 MLS ID #436322, The CALL CAT NOW Group, REMAX Town & Country - Ellijay. NGBOR
 - $569,0003 bd2 ba2.2k sqft22 Evening Shade Trl, Mineral Bluff, GA 30559For Sale
 MLS ID #430374, Matthew Lawler, Keller Williams Elevate. NGBOR
 - $599,0004 bd4 ba2.2k sqft160 Adams Cir, Mineral Bluff, GA 30559For Sale
 MLS ID #434297, Logan Fitts, Mountain Sotheby's International Realty. NGBOR
 - $525,0003 bd3 ba1.6k sqft215 The Woods Rd, Mineral Bluff, GA 30559For Sale
 MLS ID #430402, Dennis Marcott, REMAX Town & Country - Blairsville. NGBOR
 - $484,0004 bd3 ba2k sqft211 Highland Forest Dr, Morganton, GA 30560Active
 MLS ID #10855473, Dustin Taylor, eXp Realty. GAMLS
