Skip main navigation
Closed
  • $445,000

    30 Troon Trl, Newnan, GA 30265

    4beds
    2,482sqft
    Single Family Residence
    Built in 2001
    0.8 Acres Lot
    $475,800 Zestimate®
    $179/sqft
    $2,520 Estimated rent

    Home value

    $475,800

    $452,000 - $500,000

    $2,520/mo

    Zestimate® history
    Loading
    Loading...

    Owner options

    List your home for rent

    $2,520/mo

    Rent Zestimate®

    Find your next renter with Zillow Rental Manager. Plus, with online applications, you can quickly screen prospective tenants – for free.

    Learn more

    $2,520/mo

    Rent Zestimate®

    Refinance and save

    $2,853/mo

    Est. payment

    Refinancing to a lower rate could help reduce your monthly payments and save thousands over the life of the loan.

    See today's rates

    $2,853/mo

    Est. payment

    Explore your selling options

    Work with a Zillow partner agent

    Leverage their expertise and Zillow's premium Showcase listings to get your home seen by more buyers.

    Get started

    List with your own agent

    Get your home in front of millions of buyers by listing it on Zillow.

    Learn how to do it

    Sell it yourself

    Take full control of how buyers see your home on Zillow by listing For Sale by Owner (FSBO).

    List your home

    What's special

    High ceilingsWalk to great golfOpen floor planSplit bedroom planLarge windowsSpacious patioWhite custom cabinets
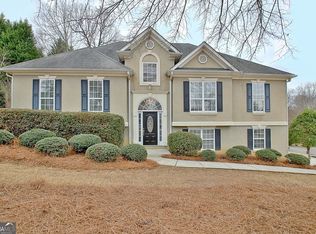
    Location, convenience, and privacy make this the perfect choice for your next home! This home is located in the sought-after Wentworth of White Oak subdivision - now part of the Northgate School District! Upon entering, you're greeted by an open foyer adorned with natural light streaming through large windows from the high ceilings. You will also notice immediately upon entrance that the whole home has been freshly painted, as well as adorned with updated lighting fixtures throughout. The open floor plan seamlessly connects the living room to the dining area, perfect for entertaining guests. The focal point of the living room is the stunning brick fireplace that creates a cozy environment. Adjacent to the living room is the spacious sunroom. Here, the other side of the fireplace adds a touch of charm. Flowing into the open kitchen area, you will find bright, white custom cabinets and gorgeous granite countertops. Through the kitchen, you will find a flight of stairs that leads to a spacious bedroom with vaulted ceilings. Continuing back downstairs, you will retreat to the private master suite that features two walk-in closets providing ample amounts of storage. A true highlight of this home is the completely renovated en-suite master bathroom. The bathroom features a brand new double vanity, soaking tub, and design-tiled shower that will be finished off with a frameless glass enclosure soon. As this home offers a split bedroom plan, the other two large bedrooms can be found on the opposite side of the home, both featuring spacious closets. Between the two bedrooms is a gorgeous, updated full bathroom. Outside, a spacious patio awaits, providing a great setting for outdoor gatherings, gardening, or simply enjoying the fresh air. You can become a member at White Oak Golf Club and walk to Great Golf, Tennis, Pickleball, Swimming, and much more. This home is also conveniently located to shopping, restaurants, New Piedmont Hospital, I-85, and the Atlanta Airport. Don't miss out on the opportunity to make this beautiful home yours; schedule a showing today!

    Zillow last checked:

    Listing updated:

    Listed by:

    The Glennie Group Inc 770-283-7809,

    Keller Williams Realty Atl. Partners

    Bought with:

    Beth S Johnson, 202350

    Source: GAMLS,MLS#: 20177072MLS Logo

    Facts & features

    Interior

    Bedrooms & bathrooms
    • Bedrooms: 4
    • Bathrooms: 2
    • Full bathrooms: 2
    • Main level bathrooms: 2
    • Main level bedrooms: 3
    Dining room
    • Features: Separate Room
    Kitchen
    • Features: Breakfast Area, Breakfast Bar, Pantry, Solid Surface Counters, Walk-in Pantry
    Heating
    • Natural Gas, Central
    Cooling
    • Ceiling Fan(s), Central Air
    Appliances
    • Included: Dishwasher, Microwave, Oven/Range (Combo), Refrigerator
    • Laundry: Laundry Closet
    Features
    • Vaulted Ceiling(s), High Ceilings, Double Vanity, Soaking Tub, Rear Stairs, Separate Shower, Tile Bath, Walk-In Closet(s), Master On Main Level, Split Bedroom Plan
    • Flooring: Tile, Carpet, Laminate
    • Basement: None
    • Number of fireplaces: 1
    • Fireplace features: Living Room, Gas Log
    Interior area
    • Total structure area: 2,482
    • Total interior livable area: 2,482 sqft
    • Finished area above ground: 2,482
    • Finished area below ground: 0

    Property

    Parking
    • Total spaces: 2
    • Parking features: Attached, Garage Door Opener, Garage, Kitchen Level, Parking Pad, Storage
    • Has attached garage: Yes
    • Has uncovered spaces: Yes
    Features
    • Levels: One and One Half
    • Stories: 1
    • Patio & porch: Patio
    • Fencing: Fenced
    Lot
    • Size: 0.80 Acres
    • Features: Cul-De-Sac, Private
    Details
    • Parcel number: W07 259

    Construction

    Type & style
    • Home type: SingleFamily

    • Architectural style: Brick Front,Traditional
    • Property subtype: Single Family Residence
    Materials
    • Brick, Vinyl Siding
    • Foundation: Slab
    • Roof: Composition
    Condition
    • Resale
    • New construction: No
    • Year built: 2001

    Utilities & green energy

    • Sewer: Public Sewer
    • Water: Public
    • Utilities for property: Underground Utilities, Cable Available, High Speed Internet

    Community & neighborhood

    Community
    • Community features: Street Lights
    Location
    • Region: Newnan
    • Subdivision: Wentworth at White Oak

    HOA & financial

    HOA
    • Has HOA: Yes
    • HOA fee: $200 annually
    • Services included: Management Fee

    Other

    Other facts
    • Listing agreement: Exclusive Right To Sell

    Price history

    DateEventPrice
    4/26/2024Sold$445,000-1.1%$179/sqft
    Source: GAMLS #20177072 Report a problem
    4/1/2024Pending sale$450,000$181/sqft
    Source: GAMLS #20177072 Report a problem
    3/29/2024Listed for sale$450,000+81.8%$181/sqft
    Source: GAMLS #20177072 Report a problem
    2/3/2006Sold$247,500+8.1%$100/sqft
    Source: Public Record Report a problem
    6/24/2004Sold$229,000+13.9%$92/sqft
    Source: Public Record Report a problem
    5/23/2001Sold$201,000$81/sqft
    Source: Public Record Report a problem

    Public tax history

    YearProperty taxesTax assessment
    2025$4,067 +67%$172,136 -6.7%
    2024$2,436 +8.2%$184,533 +8.9%
    2023$2,250 +46.1%$169,452 +23.9%
    2022$1,540 +58%$136,761 +18.6%
    2021$975 $115,276
    2020$975 -23.6%$115,276 +17.9%
    2019$1,277 +0.1%$97,786
    2018$1,276 -8.4%$97,786 +8.6%
    2017$1,393 -2%$90,058 +7.7%
    2016$1,421 +17.8%$83,618 +15.1%
    2015$1,207 -0.1%$72,671
    2014$1,208 $72,671
    2013-- --
    2012-- --
    2011-- --
    2010-- --
    2009-- --
    2008-- --
    2007-- --
    2006-- --
    2005-- --
    2004-- --
    2003-- --
    2002-- --
    2000-- --

    Find assessor info on the county website

    Neighborhood: 30265

    Nearby schools

    GreatSchools rating
    Schools provided by the listing agent
    • Elementary: Welch
    • Middle: Arnall
    • High: Northgate

    Source: GAMLS. This data may not be complete. We recommend contacting the local school district to confirm school assignments for this home.

    Get a cash offer in 3 minutes
    Find out how much your home could sell for in as little as 3 minutes with a no-obligation cash offer.
    Estimated market value
    $475,800
    Get a cash offer in 3 minutes
    Find out how much your home could sell for in as little as 3 minutes with a no-obligation cash offer.
    Estimated market value
    $475,800