Skip main navigation
Pending
  • $199,900

    30 Truesdale Rd, Buffalo, NY 14223

    3beds
    1,308sqft
    Loading
    Single Family Residence
    Built in 1938
    4,726 Square Feet Lot
    $-- Zestimate®
    $153/sqft
    $-- HOA

    What's special

    Private fully fenced yardAmple space for storageStainless steel appliancesBeautiful gas fireplaceUpdated white shaker cabinetrySpacious eat-in kitchenComposite decking front porch
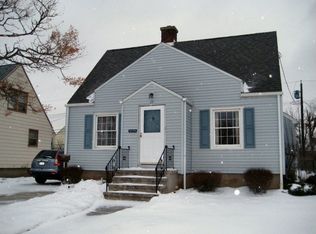
    Welcome to 30 Truesdale Rd – a beautifully updated two story home in the Town of Tonawanda! This 3-bedroom, 1 bath home blends timeless charm with modern updates throughout. The exterior features a vinyl sided and classic brick façade, newer concrete driveway, and a composite decking front porch. Enjoy the private fully fenced yard and 1-car detached garage with rear patio area. Step inside to a warm and inviting living room centered around a beautiful gas fireplace. The spacious eat-in kitchen is a true highlight with room for a large dining room table. Stainless steel appliances, updated white shaker cabinetry ample space for storage. Two first floor bedrooms and a full bathroom that has been renovated and features a sleek new vanity, and updated fixtures for a fresh feel. Upstairs, the oversized primary bedroom is a true retreat, offering plenty of room for a king-sized bed, nightstands, dressers, and a flexible space that can be used as a cozy sitting area, home office, or nursery. Attic space could be finished off into an expansive walk-in closet, adding even more functionality. A clean full basement with laundry hookups, offers excellent storage and additional space. Furnace and AC 2014, Hot water tank 2016, white vinyl replacement windows. Thoughtfully maintained and move-in ready, this house is a must-see!
    36 days
    |
    1,969
    |
    196
    |

    Zillow last checked:

    Listing updated:

    Listed by:

    Keller Williams Realty WNY 716-832-3300,

    Joseph G Saccone 716-870-6226

    Source: NYSAMLSs,MLS#: B1698009MLS LogoOriginating MLS: Buffalo

      Facts & features

      Interior

      Bedrooms & bathrooms
      • Bedrooms: 3
      • Bathrooms: 1
      • Full bathrooms: 1
      • Main level bathrooms: 1
      • Main level bedrooms: 2
      Heating
      • Gas, Forced Air
      Cooling
      • Central Air
      Appliances
      • Included: Gas Water Heater, Refrigerator
      • Laundry: In Basement
      Features
      • Entrance Foyer, Eat-in Kitchen, Living/Dining Room, Bedroom on Main Level
      • Flooring: Carpet, Ceramic Tile, Tile, Varies
      • Basement: Full,Sump Pump
      • Number of fireplaces: 1
      Interior area
      • Total structure area: 1,308
      • Total interior livable area: 1,308 sqft

      Property

      Parking
      • Total spaces: 1
      • Parking features: Detached, Garage
      • Garage spaces: 1
      Features
      • Exterior features: Concrete Driveway, Fully Fenced
      • Fencing: Full
      Lot
      • Size: 4,726 Square Feet
      • Dimensions: 45 x 105
      • Features: Rectangular, Rectangular Lot, Residential Lot
      Details
      • Parcel number: 1464890783500002011000
      • Special conditions: Estate,Standard

      Construction

      Type & style
      • Home type: SingleFamily
      • Architectural style: Two Story
      • Property subtype: Single Family Residence
      Materials
      • Brick, Vinyl Siding, Copper Plumbing
      • Foundation: Block
      • Roof: Shingle
      Condition
      • Resale
      • Year built: 1938

      Utilities & green energy

      • Electric: Circuit Breakers
      • Sewer: Connected
      • Water: Connected, Public
      • Utilities for property: Sewer Connected, Water Connected

      Community & HOA

      Location
      • Region: Buffalo

      Financial & listing details

      • Price per square foot: $153/sqft
      • Tax assessed value: $52,900
      • Annual tax amount: $5,750
      • Date on market: 7/14/2026
      • Cumulative days on market: 31 days
      • Listing terms: Cash,Conventional,FHA,VA Loan

        Estimated market value

        Not available

        Estimated sales range

        Not available

        $2,065/mo

        Price history

        DateEventPrice
        8/4/2026Pending sale$199,900$153/sqft
        Source: NYSAMLSs #B1698009 Report a problem
        7/27/2026Listed for sale$199,900$153/sqft
        Source: NYSAMLSs #B1698009 Report a problem
        7/22/2026Pending sale$199,900$153/sqft
        Source: NYSAMLSs #B1698009 Report a problem
        7/14/2026Listed for sale$199,900+129.8%$153/sqft
        Source: NYSAMLSs #B1698009 Report a problem
        9/29/1994Sold$87,000$67/sqft
        Source: Agent Provided Report a problem

        Public tax history

        YearProperty taxesTax assessment
        2025-- $52,900
        2024-- $52,900
        2023-- $52,900
        2022-- $52,900
        2021-- $52,900
        2020-- $52,900
        2019-- $52,900
        2018-- $52,900
        2017$3,367 +66%$52,900
        2016$2,028 $52,900
        2015-- $52,900
        2014-- $52,900
        2013-- $52,900
        2012-- $52,900
        2011-- $52,900
        2010-- $52,900
        2009-- $52,900
        2008-- $52,900
        2007-- $52,900
        2006-- $52,900
        2005-- $52,900
        2004-- $52,900
        2003-- $52,900
        2002-- $52,900
        2001-- $52,900
        2000-- $52,900
        Find assessor info on the county website

        Monthly payment

        Estimated monthly payment$1,822
        All calculations are estimates and provided by Zillow, Inc. for informational purposes only. Actual amounts may vary.
        HOA fees may include property taxes on listings classified as Co-Ops. Contact the listing agent and/or owner for fee details.
        See how much you could borrow to make a competitive offer.

        Climate risks

        Neighborhood: 14223

        Getting around

        61 / 100
        Somewhat Walkable
        33 / 100
        Some Transit
        48 / 100
        Somewhat Bikeable

        Nearby schools

        GreatSchools rating
        Schools provided by the listing agent
        • Elementary: Charles A Lindbergh Elementary
        • Middle: Kenmore Middle
        • High: Kenmore West Senior High
        • District: Kenmore-Tonawanda Union Free District

        Source: NYSAMLSs. This data may not be complete. We recommend contacting the local school district to confirm school assignments for this home.

        A local agent can set up tours, give advice and negotiate with sellers.

        Browse local experts

        Similar homes