Skip main navigation
Sold for $953,000
  • $953,000

    30 Trumbull Street, New Haven, CT 06511

    4beds
    2,668sqft
    Single Family Residence
    Built in 1890
    1,742.4 Square Feet Lot
    $980,400 Zestimate®
    $357/sqft
    $4,903 Estimated rent

    Home value

    $980,400

    $873,000 - $1.10M

    $4,903/mo

    Zestimate® history
    Loading
    Loading...

    Owner options

    List your home for rent

    $4,903/mo

    Rent Zestimate®

    Find your next renter with Zillow Rental Manager. Plus, with online applications, you can quickly screen prospective tenants – for free.

    Learn more

    $4,903/mo

    Rent Zestimate®

    Refinance and save

    $6,782/mo

    Est. payment

    Refinancing to a lower rate could help reduce your monthly payments and save thousands over the life of the loan.

    See today's rates

    $6,782/mo

    Est. payment

    Explore your selling options

    Work with a Zillow partner agent

    Leverage their expertise and Zillow's premium Showcase listings to get your home seen by more buyers.

    Get started

    List with your own agent

    Get your home in front of millions of buyers by listing it on Zillow.

    Learn how to do it

    Sell it yourself

    Take full control of how buyers see your home on Zillow by listing For Sale by Owner (FSBO).

    List your home

    What's special

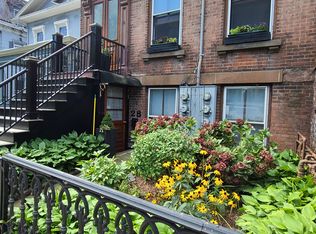
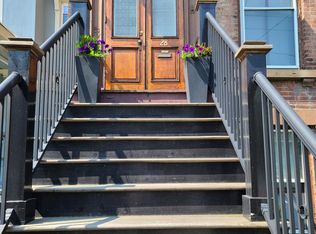
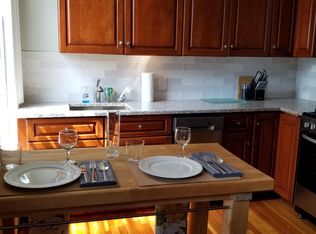
    A stately single family brick row house in turn-key condition w 4 bedrooms, 4 full bathrooms, & approximately 2668 sq ft (including a separate finished in-law living area in the lower level). The property has been stylishly remodeled w many important updates. The stairs & railings from the sidewalk to the front door are new & made w attractive low maintenance composite materials. At the front entrance, you notice the 10 ft+ high ceilings, & the refinished hardwood floors in the living room & the kitchen. The living room has large windows & a decorative fireplace surrounded by white marble. The kitchen is spacious & has large windows. It has been beautifully updated w new cabinetry, a new quartz countertop, new backsplash, new GE appliances (gas oven/range, refrigerator, dishwasher & microwave), & new farmhouse-style sink. On the 2nd living level, there is a remodeled full (hallway) bathroom, 2 bedrooms (one of which is the primary bedroom as it has its own remodeled full bathroom), & a hallway closet for the new washing machine & new dryer. The 3rd floor has 2 additional bedrooms & a remodeled hallway full bathroom. The finished space in the lower level is perfect for visiting in-laws (or as a rental) w its own separate entrance. It has a living room, kitchen, bedroom, full bathroom, & laundry closet w washer/dryer. All of the mechanicals (furnace, central air, air handlers and water heater) are new. Incredibly convenient East Rock location for YALE and Downtown New Haven. According to the City of New Haven information for 30 Trumbull St, the property is located in a RO zone. Per Article III, Section 17 of the City of New Haven Zoning Ordinances, RO (Residence - Office ) districts exist in order to set aside and protect certain areas for development of professional and service offices in addition to high density dwellings. The non-residential uses permitted in RO Districts, as of right, are: "Offices and studios of doctors, dentists, architects, artists, designers, accountants, lawyers, engineers, tutors, real estate and insurance agents, brokers, and members of other recognized professions (excluding veterinarians, dancing and music studios having more than one student at a time, barber shops, beauty parlors, and other similar uses), together with incidental laboratory and mechanical equipment; government offices; and offices of insurance companies, charitable and philanthropic organizations and other similar service enterprises and organizations." As a result, per the zoning guidelines of the City of New Haven, there is an opportunity that the current space at 30 Trumbull St (in an RO district) can have mixed use and may be used for residence or office space (or both).

    Zillow last checked:

    Listing updated:

    Listed by:

    Ross Cotjanle 203-401-1993,

    Houlihan Lawrence WD 203-787-6888

    Bought with:

    Janette James, RES.0830463

    Compass Connecticut, LLC

    Source: Smart MLS,MLS#: 24112613MLS Logo

    Facts & features

    Interior

    Bedrooms & bathrooms
    • Bedrooms: 4
    • Bathrooms: 4
    • Full bathrooms: 4
    Primary bedroom
    • Features: Full Bath, Hardwood Floor
    • Level: Upper
    • Area: 141.57 Square Feet
    • Dimensions: 11.7 x 12.1
    Bedroom
    • Features: Hardwood Floor
    • Level: Upper
    • Area: 204.1 Square Feet
    • Dimensions: 13 x 15.7
    Bedroom
    • Features: Hardwood Floor
    • Level: Upper
    • Area: 194.7 Square Feet
    • Dimensions: 11.8 x 16.5
    Bedroom
    • Features: Hardwood Floor
    • Level: Upper
    • Area: 171.1 Square Feet
    • Dimensions: 11.8 x 14.5
    Primary bathroom
    • Features: Quartz Counters, Double-Sink, Stall Shower, Tile Floor
    • Level: Upper
    • Area: 72.16 Square Feet
    • Dimensions: 8.2 x 8.8
    Bathroom
    • Features: Quartz Counters, Stall Shower, Tile Floor
    • Level: Upper
    • Area: 30.6 Square Feet
    • Dimensions: 4.5 x 6.8
    Bathroom
    • Features: Quartz Counters, Double-Sink, Stall Shower, Tile Floor
    • Level: Upper
    • Area: 78.75 Square Feet
    • Dimensions: 6.3 x 12.5
    Bathroom
    • Features: Quartz Counters, Tub w/Shower, Tile Floor
    • Level: Lower
    • Area: 30.8 Square Feet
    • Dimensions: 5.5 x 5.6
    Kitchen
    • Features: High Ceilings, Quartz Counters, Hardwood Floor
    • Level: Main
    • Area: 179.8 Square Feet
    • Dimensions: 11.6 x 15.5
    Living room
    • Features: High Ceilings, Fireplace, Hardwood Floor
    • Level: Main
    • Area: 222.6 Square Feet
    • Dimensions: 14 x 15.9
    Living room
    • Features: Vinyl Floor, Wide Board Floor
    • Level: Lower
    • Area: 263.5 Square Feet
    • Dimensions: 15.5 x 17
    Other
    • Features: Vinyl Floor, Wide Board Floor
    • Level: Lower
    • Area: 154.7 Square Feet
    • Dimensions: 11.9 x 13
    Heating
    • Forced Air, Gas In Street
    Cooling
    • Central Air
    Appliances
    • Included: Electric Range, Gas Range, Microwave, Refrigerator, Dishwasher, Washer, Dryer, Water Heater, Electric Water Heater
    • Laundry: Lower Level, Upper Level
    Features
    • Wired for Data, In-Law Floorplan, Smart Thermostat
    • Basement: Full,Unfinished,Concrete
    • Attic: None
    • Number of fireplaces: 1
    Interior area
    • Total structure area: 2,668
    • Total interior livable area: 2,668 sqft
    • Finished area above ground: 2,668

    Property

    Parking
    • Parking features: None
    Features
    • Exterior features: Sidewalk, Garden
    Lot
    • Size: 1,742 sqft
    • Features: Level
    Details
    • Parcel number: 1246150
    • Zoning: RO

    Construction

    Type & style
    • Home type: Townhouse
    • Architectural style: Row House
    • Property subtype: Single Family Residence
    Materials
    • Brick
    • Foundation: Stone
    • Roof: Flat,Other
    Condition
    • New construction: No
    • Year built: 1890

    Utilities & green energy

    • Sewer: Public Sewer
    • Water: Public

    Community & neighborhood

    Security
    • Security features: Security System
    Community
    • Community features: Health Club, Library, Medical Facilities, Park, Shopping/Mall, Near Public Transport
    Location
    • Region: New Haven
    • Subdivision: East Rock

    Price history

    DateEventPrice
    6/30/2026Listing removed$5,000$2/sqft
    Source: Zillow Rentals Report a problem
    6/27/2026Listed for rent$5,000$2/sqft
    Source: Zillow Rentals Report a problem
    6/27/2026Listing removed$5,000$2/sqft
    Source: Zillow Rentals Report a problem
    5/19/2026Listed for rent$5,000+8.7%$2/sqft
    Source: Zillow Rentals Report a problem
    10/27/2025Listing removed$4,600$2/sqft
    Source: Zillow Rentals Report a problem
    10/23/2025Price change$4,600+7%$2/sqft
    Source: Zillow Rentals Report a problem
    9/24/2025Price change$4,300-6.5%$2/sqft
    Source: Zillow Rentals Report a problem
    9/16/2025Price change$4,600+2.2%$2/sqft
    Source: Zillow Rentals Report a problem
    9/15/2025Price change$4,500-25%$2/sqft
    Source: Zillow Rentals Report a problem
    9/14/2025Listed for rent$6,000$2/sqft
    Source: Zillow Rentals Report a problem
    9/13/2025Pending sale$899,000-5.7%$337/sqft
    Source: Smart MLS #24112613 Report a problem
    9/12/2025Sold$953,000+6%$357/sqft
    Source: Smart MLS #24112613 Report a problem
    7/22/2025Listed for sale$899,000+199.7%$337/sqft
    Source: Smart MLS #24112613 Report a problem
    8/28/2020Sold$300,000+650%$112/sqft
    Source: Smart MLS #170317981 Report a problem
    11/8/1996Sold$40,000$15/sqft
    Source: Public Record Report a problem

    Public tax history

    YearProperty taxesTax assessment
    2025$9,614 +2.3%$244,020
    2024$9,395 +3.5%$244,020
    2023$9,078 -6.4%$244,020
    2022$9,700 -21.1%$244,020 -12.9%
    2021$12,293 $280,140
    2020$12,293 +2.1%$280,140
    2019$12,040 $280,140
    2018$12,040 +11.1%$280,140
    2017$10,836 +17.3%$280,140 +26%
    2016$9,240 $222,390
    2015$9,240 $222,390
    2014$9,240 +2.5%$222,390 +0.6%
    2013$9,016 +4.9%$220,990
    2012$8,592 -1.7%$220,990 +11%
    2011$8,740 $199,080
    2010$8,740 +4%$199,080
    2009$8,403 +65.2%$199,080 +65.2%
    2007$5,087 +12.4%$120,512 +19.5%
    2006$4,524 +13.5%$100,870
    2004$3,987 +2.6%$100,870
    2003$3,887 -0.6%$100,870 -9.9%
    2000$3,911 $111,900

    Find assessor info on the county website

    Neighborhood: Downtown

    Nearby schools

    GreatSchools rating
    Get pre-qualified for a loan
    At Zillow Home Loans, we can pre-qualify you in as little as 5 minutes with no impact to your credit score.

    An equal housing lender. NMLS #10287.

    Sell for more on Zillow
    Get a Zillow Showcase℠ listing at no additional cost and you could sell for .
    $980,400
    2% more
    +$19,608
    With Zillow Showcase(estimated)
    $1,000,008