Skip main navigation
Sold for $840,000
Street View
  • $840,000

    30 Tudor Lane, Trumbull, CT 06611

    5beds
    3,223sqft
    Single Family Residence
    Built in 1980
    1.29 Acres Lot
    $969,600 Zestimate®
    $261/sqft
    $5,119 Estimated rent

    Home value

    $969,600

    $911,000 - $1.04M

    $5,119/mo

    Zestimate® history
    Loading
    Loading...

    Owner options

    List your home for rent

    $5,119/mo

    Rent Zestimate®

    Find your next renter with Zillow Rental Manager. Plus, with online applications, you can quickly screen prospective tenants – for free.

    Learn more

    $5,119/mo

    Rent Zestimate®

    Refinance and save

    $5,642/mo

    Est. payment

    Refinancing to a lower rate could help reduce your monthly payments and save thousands over the life of the loan.

    See today's rates

    $5,642/mo

    Est. payment

    Explore your selling options

    Work with a Zillow partner agent

    Leverage their expertise and Zillow's premium Showcase listings to get your home seen by more buyers.

    Get started

    List with your own agent

    Get your home in front of millions of buyers by listing it on Zillow.

    Learn how to do it

    Sell it yourself

    Take full control of how buyers see your home on Zillow by listing For Sale by Owner (FSBO).

    List your home

    What's special

    Bedroom suiteGreat neighborhood settingRecreation areaGrocery storesHuge closetGlass pocket doorsLarge family room
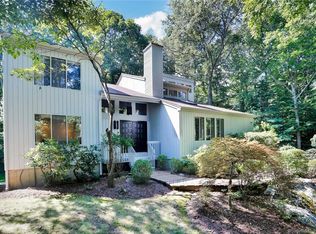
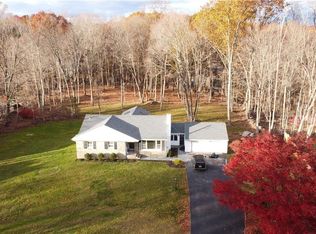
    Nestled on a lovely cul-de-sac in a great neighborhood setting, the house you’ve been waiting for is finally here! Located just around the corner from the wonderful town amenities at Tashua Knolls Golf Course and Recreation Area, and minutes to top Trumbull public schools, grocery stores, restaurants, and highways. As you step inside, a warm feeling of welcome washes over you. To the left is an elegant formal dining room with natural light pouring in through the bay window. To the right is the comfy and cozy living room. Through glass pocket doors is a fantastic home office featuring beautiful built-ins. The heart of the house revolves around the stunning two-sided stone fireplace. Create a culinary feast in the eat-in-kitchen, complete with ample counter space, and stainless steel appliances. The large family room, with dual?sliders to the rear deck, is sure to delight! Need an in-law or au pair set up? The bedroom suite on the first floor has you covered! Head upstairs and find sanctuary in the wonderful primary bedroom suite with a huge closet and updated bathroom. The three guest bedrooms are incredibly spacious and have great?closets. Off the hallway, a gorgeous updated bath and two large closets?round out this floor. All of your storage needs can be met in the enormous unfinished basement, which can easily be finished for great additional living space. Level and private, the yard is lovely! Enjoy the sights and sounds of nature from the back deck. Don't miss this house!

    Zillow last checked:

    Listing updated:

    Listed by:

    Jeff Wright & Team,

    Michael Wright 203-258-8363,

    RE/MAX Right Choice 203-268-1118

    Bought with:

    Juliska Martino, RES.0822336

    Compass Connecticut, LLC

    Co-Buyer Agent: Jessica Sigmund

    Compass Connecticut, LLC

    Source: Smart MLS,MLS#: 24000829MLS Logo

    Facts & features

    Interior

    Bedrooms & bathrooms
    • Bedrooms: 5
    • Bathrooms: 4
    • Full bathrooms: 3
    • 1/2 bathrooms: 1
    Primary bedroom
    • Features: Full Bath, Walk-In Closet(s), Hardwood Floor
    • Level: Upper
    Bedroom
    • Features: Full Bath, Hardwood Floor
    • Level: Main
    Bedroom
    • Features: Walk-In Closet(s), Hardwood Floor
    • Level: Upper
    Bedroom
    • Features: Hardwood Floor
    • Level: Upper
    Bedroom
    • Features: Hardwood Floor
    • Level: Upper
    Dining room
    • Features: Hardwood Floor
    • Level: Main
    Family room
    • Features: Fireplace, Sliders, Wall/Wall Carpet
    • Level: Main
    Kitchen
    • Features: Granite Counters, Dining Area, Fireplace, Hardwood Floor
    • Level: Main
    Living room
    • Features: Hardwood Floor
    • Level: Main
    Office
    • Features: Bookcases, Built-in Features, Hardwood Floor
    • Level: Main
    Heating
    • Baseboard, Zoned, Natural Gas
    Cooling
    • Central Air, Whole House Fan, Zoned
    Appliances
    • Included: Electric Range, Microwave, Refrigerator, Dishwasher, Washer, Dryer, Water Heater
    • Laundry: Main Level, Mud Room
    Features
    • Entrance Foyer
    • Basement: Full,Unfinished,Storage Space
    • Attic: Storage,Floored,Pull Down Stairs
    • Number of fireplaces: 1
    Interior area
    • Total structure area: 3,223
    • Total interior livable area: 3,223 sqft
    • Finished area above ground: 3,223

    Property

    Parking
    • Total spaces: 2
    • Parking features: Attached
    • Attached garage spaces: 2
    Features
    • Patio & porch: Deck
    • Exterior features: Rain Gutters
    Lot
    • Size: 1.29 Acres
    • Features: Few Trees, Level, Cul-De-Sac
    Details
    • Parcel number: 389018
    • Zoning: AAA

    Construction

    Type & style
    • Home type: SingleFamily
    • Architectural style: Colonial
    • Property subtype: Single Family Residence
    Materials
    • Vinyl Siding
    • Foundation: Concrete Perimeter
    • Roof: Asphalt
    Condition
    • New construction: No
    • Year built: 1980

    Utilities & green energy

    • Sewer: Septic Tank
    • Water: Public

    Community & neighborhood

    Community
    • Community features: Basketball Court, Golf, Health Club, Library, Playground, Pool, Public Rec Facilities, Tennis Court(s)
    Location
    • Region: Trumbull
    • Subdivision: Tashua

    Price history

    DateEventPrice
    4/30/2024Sold$840,000+6.3%$261/sqft
    Source: Smart MLS #24000829 Report a problem
    4/15/2024Pending sale$789,900$245/sqft
    Source: Smart MLS #24000829 Report a problem
    3/1/2024Listed for sale$789,900+144.6%$245/sqft
    Source: Smart MLS #24000829 Report a problem
    6/8/1994Sold$323,000$100/sqft
    Source: Smart MLS #94003881 Report a problem

    Public tax history

    YearProperty taxesTax assessment
    2025$14,880 +7.9%$404,950 +4.9%
    2024$13,787 +1.6%$386,120
    2023$13,567 +1.6%$386,120
    2022$13,348 +3.7%$386,120 +9.1%
    2021$12,867 +2%$353,850
    2020$12,620 +2.3%$353,850
    2018$12,337 +1.9%$353,850
    2017$12,109 -1.8%$353,850 -3.9%
    2015$12,327 +2.2%$368,300
    2014$12,066 +2.7%$368,300
    2013$11,745 +3.8%$368,300
    2012$11,310 -4.3%$368,300 -20.6%
    2011$11,822 +1.2%$463,600
    2010$11,683 +4.7%$463,600
    2009$11,159 +0.9%$463,600
    2008$11,061 +5.1%$463,600
    2007$10,524 +2.6%$463,600
    2006$10,259 +10%$463,600 +55%
    2005$9,327 +6.4%$299,120
    2004$8,770 +6.4%$299,120 +0%
    2003$8,246 +14.9%$299,100
    2001$7,178 +7.8%$299,100 +20%
    2000$6,656 +6.8%$249,270
    1999$6,232 $249,270

    Find assessor info on the county website

    Neighborhood: Tashua

    Nearby schools

    GreatSchools rating
    Schools provided by the listing agent
    • Elementary: Tashua
    • Middle: Madison
    • High: Trumbull

    Source: Smart MLS. This data may not be complete. We recommend contacting the local school district to confirm school assignments for this home.

    Get pre-qualified for a loan
    At Zillow Home Loans, we can pre-qualify you in as little as 5 minutes with no impact to your credit score.

    An equal housing lender. NMLS #10287.

    Sell for more on Zillow
    Get a Zillow Showcase℠ listing at no additional cost and you could sell for .
    $969,600
    2% more
    +$19,392
    With Zillow Showcase(estimated)
    $988,992