Skip main navigation
Sold for $400,000
  • $400,000

    30 Tunxis Circle, Meriden, CT 06450

    4beds
    1,815sqft
    Single Family Residence
    Built in 1985
    0.26 Acres Lot
    $398,000 Zestimate®
    $220/sqft
    $3,092 Estimated rent

    Home value

    $398,000

    $378,000 - $418,000

    $3,092/mo

    Zestimate® history
    Loading
    Loading...

    Owner options

    List your home for rent

    $3,092/mo

    Rent Zestimate®

    Find your next renter with Zillow Rental Manager. Plus, with online applications, you can quickly screen prospective tenants – for free.

    Learn more

    $3,092/mo

    Rent Zestimate®

    Refinance and save

    $3,016/mo

    Est. payment

    Refinancing to a lower rate could help reduce your monthly payments and save thousands over the life of the loan.

    See today's rates

    $3,016/mo

    Est. payment

    Explore your selling options

    Work with a Zillow partner agent

    Leverage their expertise and Zillow's premium Showcase listings to get your home seen by more buyers.

    Get started

    List with your own agent

    Get your home in front of millions of buyers by listing it on Zillow.

    Learn how to do it

    Sell it yourself

    Take full control of how buyers see your home on Zillow by listing For Sale by Owner (FSBO).

    List your home

    What's special

    En suite bathroomPristine deckCrystal-clear picture windowWalk-in closetRoomy main bedroomExpansive hardwood floorsNewly tiled main bath
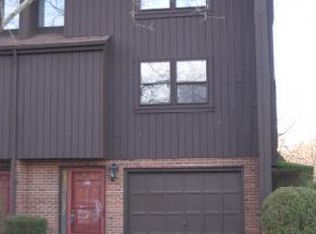
    Nestled in a serene cul-de-sac of the highly desirable Mattabasset community, 30 Tunxis Circle is an absolute dream home with abundant features. This four-bedroom, two-and-a-half-bath colonial has been lovingly maintained and continuously updated over the past 40 years since its construction. As you step inside, you'll be greeted by expansive hardwood floors that grace the main level. To the right, a crystal-clear picture window bathes the spacious living and dining area in natural light, creating a warm and inviting atmosphere. To the left, a cozy den offers the perfect spot to unwind with a book with a stunning view of the yard through the patio doors. The kitchen, situated between the den and dining room, is a chef's delight with new cabinets, gas stove, dishwasher, refrigerator, and garbage disposal. Upstairs, you'll find three generous bedrooms, a newly tiled main bath, and a roomy main bedroom with a walk-in closet and en suite bathroom. Summer gatherings are a breeze on the pristine deck, equipped with a gas-connected grill and a sun setter for shade at the touch of a button. The expansive backyard is ideal for games and activities, and ample storage is available in the two attics (one above the garage) and full basement. Recent upgrades include gutter guards, deck (2018), A/C (2021), hot water heater (2022), and a freshly painted two-car garage with a brand new door. This idyllic Meriden location offers both privacy and convenience, with easy access to major highways like 91, 695, and 15. Nearby amenities include Giuffrida Park, Hunters Golf Club, Ted's Steamed Cheeseburgers, and numerous shopping centers, making day-to-day living a breeze.

    Zillow last checked:

    Listing updated:

    Listed by:

    Seth Nelsen (203)623-4312,

    Realty ONE Group Connect 203-590-1111

    Bought with:

    Hala Hanna, RES.0770398

    KW Legacy Partners

    Source: Smart MLS,MLS#: 24133119MLS Logo

    Facts & features

    Interior

    Bedrooms & bathrooms
    • Bedrooms: 4
    • Bathrooms: 3
    • Full bathrooms: 2
    • 1/2 bathrooms: 1
    Primary bedroom
    • Features: Full Bath, Walk-In Closet(s)
    • Level: Upper
    Bedroom
    • Level: Upper
    Bedroom
    • Level: Upper
    Bedroom
    • Level: Upper
    Dining room
    • Level: Main
    Living room
    • Features: Hardwood Floor
    • Level: Main
    Heating
    • Hot Water, Natural Gas
    Cooling
    • Central Air, Whole House Fan
    Appliances
    • Included: Gas Cooktop, Gas Range, Microwave, Refrigerator, Dishwasher, Water Heater
    • Laundry: Lower Level
    Features
    • Basement: Full,Unfinished
    • Attic: Crawl Space,Pull Down Stairs
    • Has fireplace: No
    Interior area
    • Total structure area: 1,815
    • Total interior livable area: 1,815 sqft
    • Finished area above ground: 1,815

    Property

    Parking
    • Total spaces: 4
    • Parking features: Attached, Paved, Driveway, Asphalt
    • Attached garage spaces: 2
    • Has uncovered spaces: Yes
    Lot
    • Size: 0.26 Acres
    • Features: Few Trees, Wooded, Cul-De-Sac
    Details
    • Parcel number: 1168680
    • Zoning: S-R

    Construction

    Type & style
    • Home type: SingleFamily
    • Architectural style: Colonial
    • Property subtype: Single Family Residence
    Materials
    • Wood Siding
    • Foundation: Concrete Perimeter
    • Roof: Asphalt,Gable
    Condition
    • New construction: No
    • Year built: 1985

    Utilities & green energy

    • Sewer: Public Sewer
    • Water: Public

    Community & neighborhood

    Community
    • Community features: Park, Playground, Pool
    Location
    • Region: Meriden

    HOA & financial

    HOA
    • Has HOA: Yes
    • HOA fee: $150 monthly
    • Amenities included: Basketball Court, Playground, Pool
    • Services included: Trash, Pool Service, Road Maintenance

    Price history

    DateEventPrice
    1/30/2026Sold$400,000+0%$220/sqft
    Source: Smart MLS #24133119 Report a problem
    12/28/2025Pending sale$399,900$220/sqft
    Source: Smart MLS #24133119 Report a problem
    11/11/2025Price change$399,900-6.8%$220/sqft
    Source: Smart MLS #24133119 Report a problem
    10/30/2025Price change$429,000-4.6%$236/sqft
    Source: Smart MLS #24133119 Report a problem
    10/13/2025Listed for sale$449,900$248/sqft
    Source: Smart MLS #24133119 Report a problem

    Public tax history

    YearProperty taxesTax assessment
    2025$7,980 +10.4%$199,010
    2024$7,226 +4.4%$199,010
    2023$6,924 +5.5%$199,010 +0.1%
    2022$6,561 -0.1%$198,870 +23.7%
    2021$6,570 +0%$160,790
    2020$6,570 0%$160,790
    2019$6,570 -0.4%$160,790
    2018$6,599 +2.8%$160,790
    2017$6,419 +1.2%$160,790 -5%
    2016$6,342 +2.3%$169,260
    2015$6,200 +2.5%$169,260
    2014$6,049 -28.5%$169,260 -30%
    2013$8,461 +49.8%$241,800 +26.4%
    2010$5,649 +2.4%$191,290
    2009$5,519 -3.5%$191,290
    2008$5,718 +6.9%$191,290
    2007$5,348 +0.7%$191,290 +52%
    2006$5,311 +4.6%$125,860
    2005$5,077 -13.6%$125,860 -25.6%
    2004$5,873 +25.1%$169,260 +34.5%
    2003$4,695 +24.9%$125,860 +19.9%
    1995$3,759 $104,990

    Find assessor info on the county website

    Neighborhood: 06450

    Nearby schools

    GreatSchools rating
    Schools provided by the listing agent
    • Elementary: Nathan Hale
    • High: Francis T. Maloney

    Source: Smart MLS. This data may not be complete. We recommend contacting the local school district to confirm school assignments for this home.

    Get pre-qualified for a loan
    At Zillow Home Loans, we can pre-qualify you in as little as 5 minutes with no impact to your credit score.

    An equal housing lender. NMLS #10287.

    Sell for more on Zillow
    Get a Zillow Showcase℠ listing at no additional cost and you could sell for .
    $398,000
    2% more
    +$7,960
    With Zillow Showcase(estimated)
    $405,960