Stunning Lake Houston waterfront estate in prestigious Kings Lake Estates! Walls of windows frame breathtaking water views from nearly every room. Impeccably designed for formal entertaining or casual living, private primary retreat, study, formal living & dining, open-concept kitchen/breakfast/family room, plus a downstairs guest suite with private side entry. Upstairs offers two oversized ensuite bedrooms, gameroom, bonus room, and media/billiards room. Massive storage area under the house is a rare bonus. Enjoy the pool and expansive waterfront outdoor living area, perfect for entertaining or relaxing lakeside. Recent updates: new flooring & carpet, fresh paint, new kitchen backsplash, 4 of 5 HVACs replaced Jan 2026, 50-yr roof 2019, water heater 2025, pool resurfaced 2019. Whole-house generator, storm windows, mosquito system, lake-fed irrigation, epoxy garage, in-house vac. Zoned to top-rated Kingwood schools. A rare waterfront gem!
Sold
Price Unknown
30 Turtle Cove Court, Kingwood, TX 77346
4beds
6,754sqft
Single Family Residence
Built in 2002
1.4 Acres Lot
$1,827,500 Zestimate®
$--/sqft
$8,645 Estimated rent
Home value
$1,827,500
$1.68M - $1.99M
$8,645/mo
Zestimate® history
Owner options
List your home for rent
$8,645/mo
Rent Zestimate®
Find your next renter with Zillow Rental Manager. Plus, with online applications, you can quickly screen prospective tenants – for free.
$8,645/mo
Rent Zestimate®
Refinance and save
$3,328/mo
Est. payment
Refinancing to a lower rate could help reduce your monthly payments and save thousands over the life of the loan.
$3,328/mo
Est. payment
Explore your selling options
Work with a Zillow partner agent
Leverage their expertise and Zillow's premium Showcase listings to get your home seen by more buyers.
Get startedList with your own agent
Get your home in front of millions of buyers by listing it on Zillow.
Learn how to do itSell it yourself
Take full control of how buyers see your home on Zillow by listing For Sale by Owner (FSBO).
List your homeWhat's special
Zillow last checked:
Listing updated:
Listed by:
Joan Imperato,
eXp Realty LLC,
Alison Brookby,
eXp Realty LLC
Bought with:
Lori Welborn, 0764590
eXp Realty LLC
Source: eXp Realty,MLS#: 25757441
Facts & features
Interior
Bedrooms & bathrooms
- Bedrooms: 4
- Bathrooms: 6
- Full bathrooms: 5
- 1/2 bathrooms: 1
Rooms
- Room types: Office
Heating
- Natural Gas, Zoned
Cooling
- Ceiling Fan(s), Electric, Zoned
Appliances
- Included: Disposal, Convection Oven, Double Oven, Microwave, Gas Cooktop, Dishwasher
Features
- 2 Staircases, Balcony, Formal Entry/Foyer, High Ceilings, 2 Bedrooms Down, Primary Bed - 1st Floor, Sitting Area, Walk-In Closet(s)
- Flooring: Carpet, Tile
- Windows: Insulated/Low-E windows
- Number of fireplaces: 3
Interior area
- Total structure area: 6,754
- Total interior livable area: 6,754 sqft
Property
Parking
- Total spaces: 3
- Parking features: Attached, Extra Driveway
- Attached garage spaces: 3
Features
- Stories: 2
- Patio & porch: Patio/Deck
- Has private pool: Yes
- Pool features: Gunite, In Ground
- Has spa: Yes
- Has view: Yes
- View description: Lake, Water View
- Has water view: Yes
- Water view: Lake, Water View
Lot
- Size: 1.4 Acres
- Features: Back Yard, Cul-De-Sac, Near Golf Course, Waterfront, 1 Up to 2 Acres
Details
- Parcel number: 1193000020006
Construction
Type & style
- Home type: SingleFamily
- Architectural style: Traditional
- Property subtype: Single Family Residence
Materials
- Brick, Stucco
- Foundation: Pillar/Post/Pier
- Roof: Composition
Condition
- New construction: No
- Year built: 2002
Utilities & green energy
Green energy
- Energy efficient items: Thermostat
Community & HOA
Community
- Subdivision: Kings Lake Estates Sec 1 R/P
HOA
- Has HOA: Yes
- Amenities included: Controlled Access
- HOA fee: $3,328 annually
- HOA phone: 713-932-1122
Location
- Region: Humble
Financial & listing details
- Tax assessed value: $1,552,433
- Annual tax amount: $44,932
- Date on market: 6/27/2026
- Cumulative days on market: 2 days
- Listing terms: Cash,Conventional
- Ownership: Full Ownership
- Road surface type: Concrete
Price history
| Date | Event | Price |
|---|---|---|
| 8/4/2026 | Sold | -- |
Source: eXp Realty #214168196 Report a problem | ||
| 6/30/2026 | Pending sale | $1,849,000$274/sqft |
Source:  HAR #25757441 Report a problem HAR #25757441 Report a problem | ||
| 6/27/2026 | Listed for sale | $1,849,000$274/sqft |
Source: HAR #25757441 Report a problem | ||
| 6/29/2007 | Sold | -- |
Source: Agent Provided Report a problem | ||
Public tax history
| Year | Property taxes | Tax assessment |
|---|---|---|
| 2025 | $13,837 +50.5% | $1,552,433 -14.4% |
| 2024 | $9,192 +18.6% | $1,813,019 +5.6% |
| 2023 | $7,753 +7.6% | $1,717,357 +29.8% |
| 2022 | $7,203 | $1,323,187 -7.3% |
| 2021 | -- | $1,427,198 +6.4% |
| 2020 | $8,159 -13.9% | $1,341,906 -7.6% |
| 2019 | $9,477 -74.8% | $1,453,000 |
| 2018 | $37,661 | $1,453,000 |
| 2017 | $37,661 -3.3% | $1,453,000 -3.1% |
| 2016 | $38,958 -6.3% | $1,500,000 |
| 2015 | $41,579 | $1,500,000 -5.3% |
| 2014 | $41,579 | $1,584,600 -3.2% |
| 2013 | -- | $1,636,682 +17.7% |
| 2012 | -- | $1,390,000 -3.1% |
| 2011 | -- | $1,435,079 -4.3% |
| 2010 | -- | $1,500,000 |
| 2009 | -- | $1,500,000 +65.9% |
| 2007 | -- | $903,985 +23.4% |
| 2006 | -- | $732,710 |
| 2005 | -- | -- |
| 2004 | -- | $833,600 +85.2% |
| 2003 | -- | $450,000 |
Find assessor info on the county website
Neighborhood: Kings Lake Estates
Nearby homes
- $1,592,5004 bd5 ba5.4k sqft26 Turtle Cove Ct, Humble, TX 77346Off Market
- $2,082,7006 bd7 ba8.2k sqft34 Turtle Cove Ct, Humble, TX 77346Off Market

- $--5 bd9 ba8.6k sqft34 Turtle Cove Ct, Kingwood, TX 77346Off Market
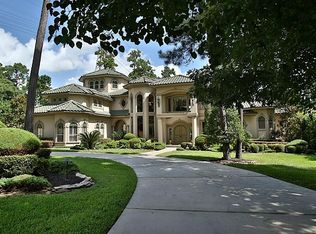
- $1,574,7004 bd5 ba4.7k sqft22 Turtle Cove Ct, Humble, TX 77346Off Market
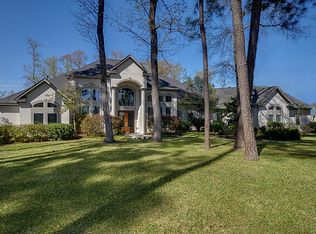
- $1,953,6004 bd6 ba5.4k sqft2 Tahoe Shores Ct, Humble, TX 77346Off Market
- $2,058,8006 bd5 ba8k sqft18 Turtle Cove Ct, Humble, TX 77346Off Market
- $1,441,4004 bd5 ba5.9k sqft19 Turtle Cove Ct, Humble, TX 77346Off Market
- $2,480,5006 bd6 ba8k sqft23 Turtle Cove Ct, Humble, TX 77346Off Market
Nearby schools
GreatSchools rating
- 8/10Deerwood Elementary SchoolGrades: PK-5Distance: 2.6 mi
- 10/10Riverwood Middle SchoolGrades: 6-8Distance: 3.2 mi
- 8/10Kingwood High SchoolGrades: 9-12Distance: 1.9 mi
Schools provided by the listing agent
- Elementary: Deerwood Elementary School
- Middle: Riverwood Middle School
- High: Kingwood High School
Source: eXp Realty. This data may not be complete. We recommend contacting the local school district to confirm school assignments for this home.
Get a cash offer in 3 minutes
Find out how much your home could sell for in as little as 3 minutes with a no-obligation cash offer.
Estimated market value
$1,827,500
Get a cash offer in 3 minutes
Find out how much your home could sell for in as little as 3 minutes with a no-obligation cash offer.
Estimated market value
$1,827,500
- Texas
- Harris County
- Atascocita
- 77346
- Kings Lake Estates
- 30 Turtle Cove Court
