Incredible opportunity in Lake Grove’s coveted T-section! This magnificent expanded sprawling Cape sits mid-block on a perfectly flat lot in a prime development with underground utilities, sewer, and sidewalks. The expanded blacktop driveway with cobblestone border leads to a beautifully designed exterior featuring a partial brick facade, cedar impression siding on the front, and two white carriage garage doors. A paving stone skirt and front path add extra curb appeal. Inside, the open floorplan is filled with natural light and features recessed lighting, custom molding, and luxury vinyl plank flooring. The newly renovated chef’s kitchen features white cabinets, under-cabinet lighting, subway and mosaic tile backsplash, quartz countertops, LG stainless steel appliances, stainless steel farmhouse sink, breakfast bar with pendant lighting, and custom wine bottle rack. A sliding glass door opens to a stunning rear patio with a custom circular paving stone wall. Off the kitchen is a bonus mudroom with white cabinets, bar, washer/dryer, and upper cabinets for extra storage. The enormous den/great room offers recessed lighting, a stylish accent wall with built-in white shelving and mantle, plus a second Andersen slider to the backyard oasis. The first-floor primary suite features tons of natural light and walk-in closets, while the hallway bath includes a tub and shower combo with glass door as well as a shiplap accent wall. Upstairs, find two oversized bedrooms with recessed lighting and a luxurious spa-like bath with white subway tile walls, white vanity, and a beautiful stand-up tub and shower. All plumbing is out of the slab, making this home not just beautiful, but functional and future-ready. You'll be within walking distance to two local parks. This is the one you’ve been waiting for!
Sold for $677,500
$677,500
30 Twisting Drive, Lake Grove, NY 11755
4beds
1,870sqft
Single Family Residence, Residential
Built in 1967
0.26 Acres Lot
$710,000 Zestimate®
$362/sqft
$3,982 Estimated rent
Home value
$710,000
$639,000 - $788,000
$3,982/mo
Zestimate® history
Owner options
List your home for rent
$3,982/mo
Rent Zestimate®
Find your next renter with Zillow Rental Manager. Plus, with online applications, you can quickly screen prospective tenants – for free.
$3,982/mo
Rent Zestimate®
Refinance and save
$4,636/mo
Est. payment
Refinancing to a lower rate could help reduce your monthly payments and save thousands over the life of the loan.
$4,636/mo
Est. payment
Explore your selling options
Work with a Zillow partner agent
Leverage their expertise and Zillow's premium Showcase listings to get your home seen by more buyers.
Get startedList with your own agent
Get your home in front of millions of buyers by listing it on Zillow.
Learn how to do itSell it yourself
Take full control of how buyers see your home on Zillow by listing For Sale by Owner (FSBO).
List your homeWhat's special
Stylish accent wallPartial brick facadeWhite subway tile wallsPaving stone skirtFilled with natural lightBonus mudroomRecessed lighting
Zillow last checked:
Listing updated:
Listed by:
Bryan J. Karp CBR 631-759-5277,
Coldwell Banker American Homes 631-863-9800
Bought with:
Alexandra Lilliquist, 10401369356
Douglas Elliman Real Estate
Source: OneKey® MLS as distributed by MLS GRID,MLS#: 862144
Facts & features
Interior
Bedrooms & bathrooms
- Bedrooms: 4
- Bathrooms: 2
- Full bathrooms: 2
Other
- Description: entry, living room, den, mudroom, eat in kitchen, two bedrooms, full bath
- Level: First
Other
- Description: one bathroom two bedrooms
- Level: Second
Heating
- Hot Water
Cooling
- Has cooling: Yes
Appliances
- Included: Dishwasher, Dryer, Electric Cooktop, Electric Range, ENERGY STAR Qualified Appliances, Refrigerator, Stainless Steel Appliance(s)
- Laundry: Washer/Dryer Hookup
Features
- Eat-in Kitchen, Open Floorplan, Quartz/Quartzite Counters, Recessed Lighting
- Flooring: Carpet, Laminate, Tile
- Attic: Pull Stairs
- Has fireplace: No
Interior area
- Total structure area: 1,870
- Total interior livable area: 1,870 sqft
Property
Parking
- Total spaces: 2
- Parking features: Garage
- Garage spaces: 2
Lot
- Size: 0.26 Acres
Details
- Parcel number: 0208004000200033000
- Special conditions: None
Construction
Type & style
- Home type: SingleFamily
- Architectural style: Exp Cape
- Property subtype: Single Family Residence, Residential
Condition
- Year built: 1967
Utilities & green energy
- Sewer: Public Sewer
- Water: Public
- Utilities for property: Electricity Connected
Community & HOA
HOA
- Has HOA: No
Location
- Region: Lake Grove
Financial & listing details
- Price per square foot: $362/sqft
- Tax assessed value: $2,600
- Annual tax amount: $12,779
- Date on market: 5/14/2025
- Cumulative days on market: 56 days
- Listing agreement: Exclusive Right To Sell
- Electric utility on property: Yes
Price history
| Date | Event | Price |
|---|---|---|
| 9/25/2025 | Sold | $677,500-1.1%$362/sqft |
Source:  OneKey® MLS as distributed by MLS GRID #862144 Report a problem OneKey® MLS as distributed by MLS GRID #862144 Report a problem | ||
| 7/9/2025 | Pending sale | $684,999$366/sqft |
Source: OneKey® MLS as distributed by MLS GRID #862144 Report a problem | ||
| 6/9/2025 | Price change | $684,999-2.1%$366/sqft |
Source: OneKey® MLS as distributed by MLS GRID #862144 Report a problem | ||
| 5/14/2025 | Listed for sale | $699,999+115.4%$374/sqft |
Source: OneKey® MLS as distributed by MLS GRID #862144 Report a problem | ||
| 1/24/2011 | Sold | $325,000+82.6%$174/sqft |
Source: Agent Provided Report a problem | ||
| 3/17/2000 | Sold | $178,000$95/sqft |
Source: Public Record Report a problem | ||
Public tax history
| Year | Property taxes | Tax assessment |
|---|---|---|
| 2025 | -- | $2,600 |
| 2024 | -- | $2,600 |
| 2023 | -- | $2,600 |
| 2022 | -- | $2,600 |
| 2021 | -- | $2,600 |
| 2020 | -- | $2,600 |
| 2019 | -- | $2,600 |
| 2018 | -- | $2,600 |
| 2017 | $8,973 | $2,600 |
| 2016 | -- | $2,600 |
| 2015 | -- | $2,600 -16.7% |
| 2014 | -- | $3,120 |
| 2013 | -- | $3,120 |
| 2012 | -- | $3,120 |
| 2011 | -- | $3,120 |
| 2010 | -- | $3,120 |
| 2009 | -- | $3,120 |
| 2008 | -- | $3,120 |
| 2007 | $7,775 +28.8% | $3,120 |
| 2005 | $6,035 +7.8% | $3,120 |
| 2004 | $5,596 +9.5% | $3,120 |
| 2003 | $5,113 +6.8% | $3,120 |
| 2002 | $4,786 -26.7% | $3,120 |
| 2001 | $6,531 +306.2% | $3,120 |
| 2000 | $1,608 | $3,120 |
Find assessor info on the county website
Neighborhood: 11755
Nearby homes
- $769,500-- bd-- ba-- sqft32 Twisting Dr, Lake Grove, NY 11755Off Market
- $715,0004 bd3 ba-- sqft28 Twisting Dr, Lake Grove, NY 11755Sold
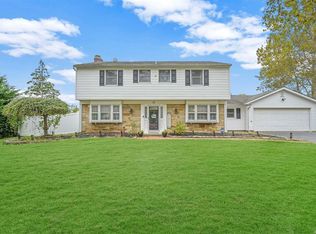
- $782,200-- bd-- ba-- sqft35 Tulip Grove Dr, Lake Grove, NY 11755Off Market
- $799,0003 bd3 ba-- sqft33 Tulip Grove Dr, Lake Grove, NY 11755Sold

- $736,700-- bd-- ba-- sqft37 Tulip Grove Dr, Lake Grove, NY 11755Off Market
- $736,300-- bd-- ba-- sqft21 Tallow Ln, Lake Grove, NY 11755Off Market
- $773,800-- bd-- ba-- sqft35 Twisting Dr, Lake Grove, NY 11755Off Market
- $749,700-- bd-- ba-- sqft34 Twisting Dr, Lake Grove, NY 11755Off Market
Nearby schools
GreatSchools rating
- 2/10Eugene Auer Memorial SchoolGrades: K-5Distance: 0.8 mi
- 5/10Dawnwood Middle SchoolGrades: 6-8Distance: 1.2 mi
- 7/10Centereach High SchoolGrades: 8-12Distance: 1.3 mi
Schools provided by the listing agent
- Elementary: Eugene Auer Memorial School
- Middle: Dawnwood Middle School
- High: Centereach High School
Source: OneKey® MLS as distributed by MLS GRID. This data may not be complete. We recommend contacting the local school district to confirm school assignments for this home.
Get a cash offer in 3 minutes
Find out how much your home could sell for in as little as 3 minutes with a no-obligation cash offer.
Estimated market value
$710,000
Get a cash offer in 3 minutes
Find out how much your home could sell for in as little as 3 minutes with a no-obligation cash offer.
Estimated market value
$710,000
- New York
- Suffolk County
- Lake Grove
- 11755
- 30 Twisting Drive
Nearby cities
Nearby zip codes
Other Lake Grove Topics
