Fabulous Brick Colonial centrally located in the Village of Matinecock is close to the Village, Transportation, Shops and Schools. This classic 5 bedroom residence exudes elegance and sophistication. Discriminating details and fine amenities are found in every room: wood floors, crown moldings, French doors, exquisite woodwork and crafted built-ins. Principal rooms provide the perfect ambiance to entertain on a grand or intimate scale. A spacious guest bedroom on the main floor offers privacy for your guests. Wonderful outdoor entertaining on the flagstone patio outside the Living Room or swimming in the adjacent pool are a delightful place to enjoy the beauty of the landscape.
Pending
$4,150,000
30 Underhill Road, Locust Valley, NY 11560
5beds
4,573sqft
Single Family Residence, Residential
Built in 1960
3.5 Acres Lot
$-- Zestimate®
$908/sqft
$-- HOA
What's special
Brick colonialExquisite woodworkCrown moldingsWood floorsFrench doorsCrafted built-insBeauty of the landscape
- 58 days
- 46
- 3
Zillow last checked:
Listing updated:
Listed by:
Daniel Gale Sothebys Intl Rlty 516-759-4800,
Christina F. Porter GRI CBR 516-835-5512
Source: OneKey® MLS as distributed by MLS GRID,MLS#: 978812
Facts & features
Interior
Bedrooms & bathrooms
- Bedrooms: 5
- Bathrooms: 7
- Full bathrooms: 5
- 1/2 bathrooms: 2
Primary bedroom
- Description: Primary bedroom ensuite
- Level: Second
Bedroom 1
- Description: Guest Bedroom on first floor with hall bath.
Bedroom 2
- Description: Two bedrooms with hall bath.
Basement
- Description: Game Room with additional storage area and entrance to the outside.
- Level: Lower
Den
- Description: With Fireplace and french doors to patio.
Dining room
- Description: Gracious room off foyer and close to kitchen.
- Level: First
Family room
- Description: Bright room with built ins
- Level: First
Kitchen
- Description: Gourmet Eat in kitchen with access to mudroom and laundry.
- Level: First
Living room
- Description: Large Living Room with fireplace, Den with Fireplace and Family Room are off Entry Foyer
- Level: First
Office
- Description: Office or an additional bedroom next to guest bedroom.
Office
- Description: Second floor office or small bedroom
- Level: Second
Heating
- Hot Water, Oil
Cooling
- Central Air
Appliances
- Included: Cooktop, Dishwasher, Dryer, Gas Oven, Gas Range, Refrigerator, Stainless Steel Appliance(s)
- Laundry: Washer/Dryer Hookup, In Hall
Features
- First Floor Bedroom, Central Vacuum, Chefs Kitchen, Eat-in Kitchen, Formal Dining, His and Hers Closets, Kitchen Island, Open Kitchen, Sound System, Speakers
- Flooring: Wood
- Basement: Partially Finished,Walk-Out Access
- Attic: Partial
- Number of fireplaces: 2
- Fireplace features: Family Room, Living Room, Wood Burning
Interior area
- Total structure area: 5,189
- Total interior livable area: 4,573 sqft
Video & virtual tour
Property
Parking
- Total spaces: 8
- Parking features: Driveway, Garage
- Garage spaces: 2
- Has uncovered spaces: Yes
Features
- Exterior features: Courtyard, Mailbox
- Has private pool: Yes
- Fencing: Other
Lot
- Size: 3.5 Acres
- Features: Back Yard, Cleared, Front Yard, Landscaped, Near Public Transit, Near Shops, Private, Sloped, Sprinklers In Front, Sprinklers In Rear, Stone/Brick Wall, Wooded
- Residential vegetation: Partially Wooded
Details
- Parcel number: 242123H0004400
- Special conditions: None
Construction
Type & style
- Home type: SingleFamily
- Architectural style: Colonial
- Property subtype: Single Family Residence, Residential
Materials
- Brick
- Foundation: Brick/Mortar
Condition
- Actual
- Year built: 1960
Utilities & green energy
- Sewer: Cesspool
- Water: Public
- Utilities for property: Cable Available, Electricity Connected, Phone Available, Propane, Trash Collection Private, Water Connected
Community & HOA
Community
- Security: Security System
HOA
- Has HOA: No
Location
- Region: Locust Valley
Financial & listing details
- Price per square foot: $908/sqft
- Tax assessed value: $2,233
- Annual tax amount: $43,410
- Date on market: 3/31/2026
- Cumulative days on market: 40 days
- Listing agreement: Exclusive Right To Sell
- Inclusions: Call LB
- Exclusions: call LB
- Electric utility on property: Yes
Estimated market value
Not available
Estimated sales range
Not available
Not available
Price history
| Date | Event | Price |
|---|---|---|
| 7/25/2026 | Pending sale | $4,150,000$908/sqft |
Source:  OneKey® MLS as distributed by MLS GRID #978812 Report a problem OneKey® MLS as distributed by MLS GRID #978812 Report a problem | ||
| 5/7/2026 | Listing removed | $4,150,000$908/sqft |
Source: OneKey® MLS as distributed by MLS GRID #978812 Report a problem | ||
| 3/31/2026 | Listed for sale | $4,150,000+106%$908/sqft |
Source: OneKey® MLS as distributed by MLS GRID #978812 Report a problem | ||
| 2/17/2026 | Listing removed | $26,000$6/sqft |
Source: OneKey® MLS as distributed by MLS GRID #940557 Report a problem | ||
| 1/7/2026 | Listed for rent | $26,000$6/sqft |
Source: OneKey® MLS as distributed by MLS GRID #940557 Report a problem | ||
| 12/16/2025 | Listing removed | $26,000$6/sqft |
Source: OneKey® MLS as distributed by MLS GRID #940557 Report a problem | ||
| 12/2/2025 | Listed for rent | $26,000+13%$6/sqft |
Source: OneKey® MLS as distributed by MLS GRID #940557 Report a problem | ||
| 4/22/2025 | Listing removed | $23,000$5/sqft |
Source: OneKey® MLS as distributed by MLS GRID #837195 Report a problem | ||
| 3/19/2025 | Listed for rent | $23,000$5/sqft |
Source: OneKey® MLS as distributed by MLS GRID #837195 Report a problem | ||
| 7/29/2004 | Sold | $2,015,000$441/sqft |
Source: Public Record Report a problem | ||
Public tax history
| Year | Property taxes | Tax assessment |
|---|---|---|
| 2024 | -- | $1,813 -9.3% |
| 2023 | -- | $2,000 -11% |
| 2022 | -- | $2,248 |
| 2021 | $43,326 +5.1% | -- |
| 2020 | $41,235 +1.5% | $3,640 -6.7% |
| 2019 | $40,629 | $3,900 -6.3% |
| 2018 | $40,629 -2.2% | $4,160 -5.9% |
| 2017 | $41,537 -2.5% | $4,420 -9.3% |
| 2016 | $42,599 +394.9% | $4,874 |
| 2015 | $8,607 +6.4% | $4,874 |
| 2013 | $8,090 +46.3% | $4,874 +36.1% |
| 2012 | $5,529 -75% | $3,580 -18.6% |
| 2011 | $22,092 +7.8% | $4,399 -2.1% |
| 2010 | $20,501 | $4,493 -15.4% |
| 2009 | -- | $5,310 -11.1% |
| 2008 | -- | $5,970 +5.6% |
| 2006 | -- | $5,651 -37.9% |
| 2005 | -- | $9,105 -40% |
| 2004 | -- | $15,169 |
| 2003 | -- | $15,169 -41.9% |
| 2002 | -- | $26,090 |
| 2001 | -- | $26,090 |
| 2000 | -- | $26,090 |
Find assessor info on the county website
Monthly payment
Climate risks
Neighborhood: Matinecock
Nearby schools
Schools provided by the listing agent
- Elementary: Ann Macarthur Primary School
- Middle: Locust Valley Middle School
- High: Locust Valley High School
Source: OneKey® MLS as distributed by MLS GRID. This data may not be complete. We recommend contacting the local school district to confirm school assignments for this home.
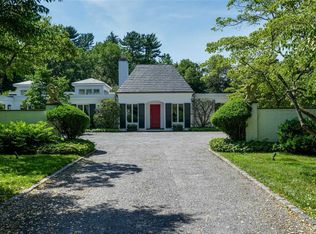
Similar homes
- $3,795,0004 bd6 ba4.6k sqft18 Matinecock Farms Road, Glen Cove, NY 11542For Sale
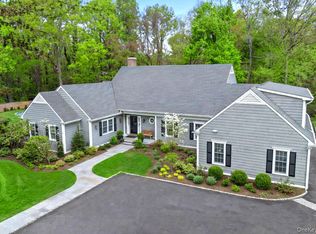
 MLS ID #1039651, Christina F. Porter GRI CBR, Listing by: Daniel Gale Sothebys Intl Rlty. OneKey® MLS as distributed by MLS GRID
 - $3,600,0007 bd6 ba5k sqft285 Piping Rock Road, Locust Valley, NY 11560For Sale
 MLS ID #995929, Robert A. Hulse CBR, Listing by: Compass Greater NY LLC. OneKey® MLS as distributed by MLS GRID
 - $3,799,0005 bd5 ba3.8k sqft15 Dogwood Hill, Brookville, NY 11545For Sale
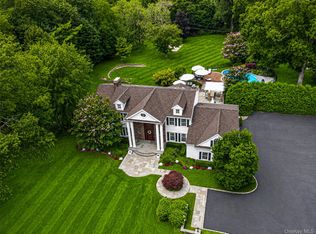 MLS ID #1027379, Damian Ross SFR CBR, Listing by: Daniel Gale Sothebys Intl Rlty. OneKey® MLS as distributed by MLS GRID
 - $3,700,0004 bd4 ba6.1k sqft343 Chicken Valley Road, Upper Brookville, NY 11545For Sale
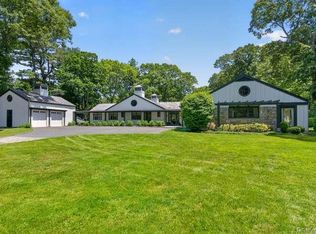 MLS ID #955669, Kathryn Maxwell Pournaras CBR SFR, Listing by: Daniel Gale Sothebys Intl Rlty. OneKey® MLS as distributed by MLS GRID
 - $3,995,0005 bd6 ba4.8k sqft1780 Route 106 #C, Muttontown, NY 11791For SaleMLS ID #1004527, Jason P. Friedman, Listing by: Daniel Gale Sothebys Intl Rlty. OneKey® MLS as distributed by MLS GRID
- $3,500,0005 bd5 ba4.5k sqft61 Linden Lane, Upper Brookville, NY 11545For SaleMLS ID #1018330, Kathryn Maxwell Pournaras CBR SFR, Listing by: Daniel Gale Sothebys Intl Rlty. OneKey® MLS as distributed by MLS GRID
- $3,995,0006 bd8 ba6.2k sqft1862 Muttontown Road, Muttontown, NY 11791For SaleMLS ID #1010916, Margaret Trautmann GRI, Listing by: Compass Greater NY LLC. OneKey® MLS as distributed by MLS GRID
- $4,195,0004 bd6 ba5k sqft108 Perkins Rd, Greenwich, CT 06830For Sale
 MLS ID #125507, Kristen Forlini, Compass Connecticut, LLC. Greenwich MLS, Inc.
 - $4,295,0006 bd6 ba6.6k sqft3 Rock Hill Lane, Brookville, NY 11545For SaleMLS ID #1028751, Maria Babaev CBR CIPS E-PRO SFR GR, Listing by: Douglas Elliman Real Estate. OneKey® MLS as distributed by MLS GRID
- $3,480,0006 bd5 ba5.1k sqft24 Winding Lane, Upper Brookville, NY 11545For SaleMLS ID #1033074, Lina Wang, Listing by: Compass Greater NY LLC. OneKey® MLS as distributed by MLS GRID
- $4,125,0006 bd5 ba5.2k sqft25 Montrose Court, Roslyn Harbor, NY 11576For SaleMLS ID #995401, Tara M. Fox CBR, Listing by: Daniel Gale Sothebys Intl Rlty. OneKey® MLS as distributed by MLS GRID
- $4,480,0006 bd7 ba5.4k sqft1 Pembroke Drive, Glen Cove, NY 11542For SaleMLS ID #990120, Patrick J. Hall CBR PSA, Listing by: Branch Real Estate Group. OneKey® MLS as distributed by MLS GRID
- $3,680,0005 bd5 ba6k sqft14 Norgate Road, Brookville, NY 11545For SaleMLS ID #1009371, Janet Berookhim CBR, Listing by: LAFFEY REAL ESTATE. OneKey® MLS as distributed by MLS GRID
- $3,495,0004 bd5 ba3.3k sqft2 Meadow Road, Old Westbury, NY 11568For SaleMLS ID #1050405, Maria Babaev CBR CIPS E-PRO SFR GR, Listing by: Douglas Elliman Real Estate. OneKey® MLS as distributed by MLS GRID
- $3,900,0005 bd7 ba6.6k sqft5 Victorian Lane, Brookville, NY 11545For SaleMLS ID #1017067, Lois Kirschenbaum, Listing by: Daniel Gale Sothebys Intl Rlty. OneKey® MLS as distributed by MLS GRID
- $4,450,0004 bd5 ba5.4k sqft58 Cornwells Beach Road, Sands Point, NY 11050For SaleMLS ID #1038112, Rosemary E. O Neill CBR, Listing by: Daniel Gale Sothebys Intl Rlty. OneKey® MLS as distributed by MLS GRID
- $2,895,0006 bd5 ba4.8k sqft855 Orchard Lane, Muttontown, NY 11771For SaleMLS ID #1019700, Tracey Kupferberg GRI, Listing by: Douglas Elliman Real Estate. OneKey® MLS as distributed by MLS GRID
- $3,500,0003 bd3 ba2.9k sqft1 Stonegate Lane, Old Brookville, NY 11545For SaleMLS ID #1031287, Giulio F. Ferrante, Listing by: Signature Premier Properties. OneKey® MLS as distributed by MLS GRID
- $3,198,0006 bd7 ba6.1k sqft3 White Birch Road, Oyster Bay Cove, NY 11791For SaleMLS ID #1046012, Neena Chowdhary, Listing by: Daniel Gale Sothebys Intl Rlty. OneKey® MLS as distributed by MLS GRID
- $4,250,0005 bd6 ba5.4k sqft7 Bailiwick Rd, Greenwich, CT 06831For SaleMLS ID #125788, Jennifer Leahy, Compass Connecticut, LLC. Greenwich MLS, Inc.
