Skip main navigation
Off market
  • $552,700

    30 Val Drive, Stratford, CT 06614

    3beds
    1,638sqft
    Single Family Residence
    Built in 1956
    0.55 Acres Lot
    $552,700 Zestimate®
    $337/sqft
    $3,906 Estimated rent

    Home value

    $552,700

    $525,000 - $580,000

    $3,906/mo

    Zestimate® history
    Loading
    Loading...

    Owner options

    List your home for rent

    $3,906/mo

    Rent Zestimate®

    Find your next renter with Zillow Rental Manager. Plus, with online applications, you can quickly screen prospective tenants – for free.

    Learn more

    $3,906/mo

    Rent Zestimate®

    Refinance and save

    $3,763/mo

    Est. payment

    Refinancing to a lower rate could help reduce your monthly payments and save thousands over the life of the loan.

    See today's rates

    $3,763/mo

    Est. payment

    Explore your selling options

    Work with a Zillow partner agent

    Leverage their expertise and Zillow's premium Showcase listings to get your home seen by more buyers.

    Get started

    List with your own agent

    Get your home in front of millions of buyers by listing it on Zillow.

    Learn how to do it

    Sell it yourself

    Take full control of how buyers see your home on Zillow by listing For Sale by Owner (FSBO).

    List your home

    What's special

    Bright white modern kitchenCentral airOpen floor planChic tiled backsplashFront foyerWood floorsGranite countertops

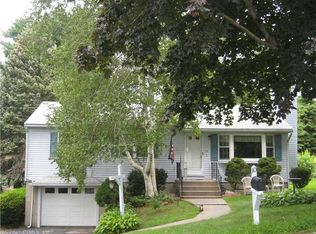
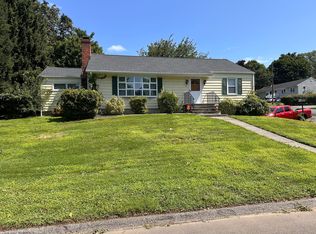
    Highest and Best Offers due Tuesday 5/23 6pm! Recently refinished 3-bedroom home with deck + patio set on over half an acre offering you a peaceful lifestyle with easy access to Route 8 and the Merritt Parkway. Enjoy your mornings at the breakfast bar seated at the center of the open floor plan living area. Bright white modern kitchen with chic tiled backsplash offers you matching granite countertops with 2-year-old refrigerator/freezer, dishwasher, electric over/cooktop, and built in microwave. Wood floors lead you to the adjacent open dining room expanding to your living room with wood burning fireplace in stone mantle and front foyer with raised coat closet. Down the hallway, you will find a spacious primary bedroom opposing two more bedrooms all supported by a brilliant full bathroom with storage. Downstairs, the partially finished heated basement can easily serve as an office or playroom with walkout and garage access. The central air and above ground pool will keep you cool all summer long while not relaxing on your rear deck or patio.

    This property is off market, which means it's not currently listed for sale or rent on Zillow. This may be different from what's available on other websites or public sources.

    Zillow last checked:

    Listing updated:

    Listed by:

    Michael Gifford 203-770-6047,

    eRealty Advisors, Inc. 203-989-3635

    Bought with:

    Stanley Romsaint, RES.0820325

    Keller Williams Realty Prtnrs.

    Source: Smart MLS,MLS#: 170569881MLS Logo

    Facts & features

    Interior

    Bedrooms & bathrooms
    • Bedrooms: 3
    • Bathrooms: 2
    • Full bathrooms: 1
    • 1/2 bathrooms: 1
    Rooms
    • Room types: Roughed-In Bath
    Primary bedroom
    • Level: Main
    Bedroom
    • Level: Main
    Bedroom
    • Level: Main
    Bathroom
    • Level: Main
    Bathroom
    • Level: Lower
    Dining room
    • Level: Main
    Kitchen
    • Level: Main
    Living room
    • Level: Main
    Office
    • Level: Lower
    Heating
    • Baseboard, Electric, Oil
    Cooling
    • Central Air
    Appliances
    • Included: Electric Cooktop, Cooktop, Electric Range, Oven/Range, Microwave, Refrigerator, Freezer, Ice Maker, Dishwasher, Washer, Dryer, Electric Water Heater
    • Laundry: Lower Level
    Features
    • Basement: Partial,Partially Finished,Heated,Interior Entry,Garage Access,Walk-Out Access
    • Attic: Pull Down Stairs
    • Number of fireplaces: 1
    Interior area
    • Total structure area: 1,638
    • Total interior livable area: 1,638 sqft
    • Finished area above ground: 1,248
    • Finished area below ground: 390

    Property

    Parking
    • Total spaces: 1
    • Parking features: Attached, Paved, Driveway, Private, Asphalt
    • Attached garage spaces: 1
    • Has uncovered spaces: Yes
    Features
    • Levels: Multi/Split
    • Patio & porch: Deck, Patio
    • Exterior features: Fruit Trees, Garden
    • Has private pool: Yes
    • Pool features: Above Ground
    Lot
    • Size: 0.55 Acres
    • Features: Dry
    Details
    • Additional structures: Shed(s)
    • Parcel number: 380394
    • Zoning: RS-3

    Construction

    Type & style
    • Home type: SingleFamily
    • Architectural style: Ranch,Split Level
    • Property subtype: Single Family Residence
    Materials
    • Vinyl Siding
    • Foundation: Concrete Perimeter
    • Roof: Asphalt
    Condition
    • New construction: No
    • Year built: 1956

    Utilities & green energy

    • Sewer: Public Sewer
    • Water: Public

    Community & HOA

    Community
    • Features: Near Public Transport, Shopping/Mall
    • Subdivision: North End
    HOA
    • Has HOA: No
    Location
    • Region: Stratford

    Financial & listing details

    • Price per square foot: $337/sqft
    • Tax assessed value: $204,190
    • Annual tax amount: $8,208
    • Date on market: 7/15/2023

    Price history

    DateEventPrice
    7/14/2023Sold$435,000+1.4%$266/sqft
    Source: Smart MLS #170569881 Report a problem
    5/28/2023Contingent$429,000$262/sqft
    Source: Smart MLS #170569881 Report a problem
    5/20/2023Listed for sale$429,000+11.4%$262/sqft
    Source: Smart MLS #170569881 Report a problem
    9/30/2021Sold$385,000-3.7%$235/sqft
    Source: Smart MLS #170420628 Report a problem
    7/17/2021Listed for sale$399,999+45.4%$244/sqft
    Source: William Raveis Real Estate, Mortgage & Insurance #170420628 Report a problem
    2/26/2021Sold$275,100+1.9%$168/sqft
    Source: Smart MLS #170348833 Report a problem
    11/13/2020Listing removed$270,000$165/sqft
    Source: Property Works Connecticut #170348833 Report a problem
    10/29/2020Pending sale$270,000$165/sqft
    Source: Property Works Connecticut #170348833 Report a problem
    10/21/2020Listed for sale$270,000$165/sqft
    Source: Property Works Connecticut #170348833 Report a problem

    Public tax history

    YearProperty taxesTax assessment
    2025$8,208 $204,190
    2024$8,208 $204,190
    2023$8,208 +1.9%$204,190
    2022$8,057 +5.5%$204,190 +5.6%
    2021$7,634 -0.4%$193,410
    2020$7,667 +5.6%$193,410 +6.2%
    2019$7,262 -0.1%$182,140
    2018$7,267 -0.2%$182,140
    2017$7,280 +8.1%$182,140
    2015$6,736 -12%$182,140 -15.2%
    2014$7,652 +2.9%$214,760
    2013$7,439 +0.5%$214,760
    2012$7,405 +1%$214,760
    2011$7,334 +2.5%$214,760
    2010$7,156 +17.7%$214,760 +7.2%
    2009$6,082 -0.5%$200,340
    2008$6,112 +1.3%$200,340
    2007$6,034 +4.4%$200,340
    2006$5,782 +7%$200,340
    2005$5,405 +10.3%$200,340 +51.2%
    2004$4,901 +4.5%$132,500 +3%
    2003$4,690 +2.1%$128,700 -2.9%
    2001$4,595 +31.2%$132,500 +33.5%
    2000$3,501 +3.2%$99,260
    1999$3,391 $99,260
    Find assessor info on the county website

    Neighborhood: 06614

    Nearby schools

    GreatSchools rating
    Schools provided by the listing agent
    • Elementary: Second Hill Lane
    • Middle: Flood
    • High: Bunnell

    Source: Smart MLS. This data may not be complete. We recommend contacting the local school district to confirm school assignments for this home.

    Get pre-qualified for a loan
    At Zillow Home Loans, we can pre-qualify you in as little as 5 minutes with no impact to your credit score.

    An equal housing lender. NMLS #10287.

    Sell for more on Zillow
    Get a Zillow Showcase℠ listing at no additional cost and you could sell for .
    $552,700
    2% more
    +$11,054
    With Zillow Showcase(estimated)
    $563,754