Skip main navigation
Pending
  • $820,000

    30 Valerie Cv, Somerville, TN 38068

    4beds
    4,598sqft
    : 
    $4,574/mo
    Get pre-qualified
    Single Family Residence
    Built in 2006
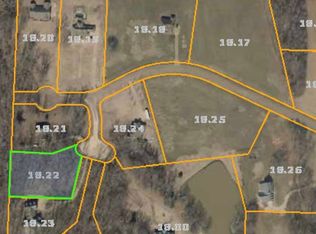
    3.14 Acres Lot
    $802,400 Zestimate®
    $178/sqft
    $-- HOA

    What's special

    In-home officeHeated in-ground poolBeautifully landscaped park-like yardOpen-concept layoutBonus roomWalk-in closetsSpacious rooms
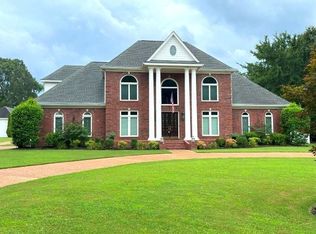
    Tucked away at the back of a quiet cove and surrounded by trees, this custom-built home on over 3 acres offers the ultimate private oasis with resort-style living. Featuring 4 spacious bedrooms, each with its own ensuite bath, this home was designed with exceptional craftsmanship and attention to detail both inside and out. The open-concept layout includes spacious rooms, beautiful hardwood floors, walk-in closets, a bonus room, and an in-home office. Step outside and relax in the stunning outdoor living space overlooking the beautifully landscaped, park-like yard with a heated in-ground pool. The heated 4-car garage offers ample space for vehicles, storage, and even a workshop. The combined 2 lots allow further privacy and room for a potential second residence, guest home, shop – the possibilities are endless. Meticulously maintained and ideal for entertaining, this hidden gem feels worlds away while remaining conveniently located just 1 mile from Oakland city limits.
    37 days
    |
    607
    |
    30
    |

    Likely to sell faster than

    Zillow last checked:

    Listing updated:

    Listed by:

    Carrie McCaskill Smith,

    Fayette Realty, LLC 901-465-6560

    Source: MAAR,MLS#: 10225186MLS Logo

      Facts & features

      Interior

      Bedrooms & bathrooms
      • Bedrooms: 4
      • Bathrooms: 5
      • Full bathrooms: 4
      • 1/2 bathrooms: 1
      Rooms
      • Room types: Attic, Bonus Room, Office/Sewing Room
      Primary bedroom
      • Features: Hardwood Floor, Smooth Ceiling, Walk-In Closet(s)
      • Level: First
      • Area: 255
      • Dimensions: 15 x 17
      Bedroom 2
      • Features: Hardwood Floor, Private Full Bath, Smooth Ceiling, Walk-In Closet(s)
      • Level: First
      • Area: 195
      • Dimensions: 13 x 15
      Bedroom 3
      • Features: Hardwood Floor, Private Full Bath, Smooth Ceiling, Walk-In Closet(s)
      • Level: First
      • Area: 208
      • Dimensions: 13 x 16
      Bedroom 4
      • Features: Carpet, Private Full Bath, Smooth Ceiling
      • Level: Second
      • Area: 169
      • Dimensions: 13 x 13
      Primary bathroom
      • Features: Double Vanity, Separate Shower, Smooth Ceiling, Tile Floor, Whirlpool Tub, Full Bath
      Dining room
      • Area: 260
      • Dimensions: 13 x 20
      Kitchen
      • Features: Breakfast Bar, Kitchen Island, Pantry
      • Area: 285
      • Dimensions: 15 x 19
      Living room
      • Area: 484
      • Dimensions: 22 x 22
      Office
      • Features: Built-in Features, Hardwood Floor, Smooth Ceiling
      • Level: First
      • Area: 208
      • Dimensions: 13 x 16
      Bonus room
      • Area: 351
      • Dimensions: 13 x 27
      Den
      • Dimensions: 0 x 0
      Heating
      • 3 or More Systems, Central, Natural Gas
      Cooling
      • 3 or More Systems, Central Air
      Appliances
      • Included: 2+ Water Heaters, Gas Water Heater, Cooktop, Gas Cooktop, Disposal, Dishwasher, Microwave, Refrigerator, Washer, Dryer
      • Laundry: Laundry Room
      Features
      • 1 or More BR Down, Primary Down, Luxury Primary Bath, Double Vanity Bath, Separate Tub & Shower, Half Bath Down, High Ceilings, Smooth Ceiling, Walk-In Closet(s), 1/2 Bath, 2 or More Baths, 2nd Bedroom, 3rd Bedroom, Dining Room, Kitchen, Laundry Room, Living Room, Office, Primary Bedroom, 1 Bath, 4th or More Bedrooms, Bonus Room, Square Feet Source: AutoFill (MAARdata) or Public Records (Cnty Assessor Site)
      • Flooring: Hardwood, Part Carpet, Slate
      • Windows: Double Pane Windows, Window Treatments
      • Attic: Attic Access,Walk-In
      • Number of fireplaces: 2
      • Fireplace features: Gas Starter, Living Room, Masonry
      Interior area
      • Total interior livable area: 4,598 sqft
      Video & virtual tour

      Property

      Parking
      • Total spaces: 4
      • Parking features: Circular Driveway, Driveway/Pad, More than 3 Coverd Spaces, Storage
      • Covered spaces: 4
      • Has uncovered spaces: Yes
      Features
      • Stories: 1.5
      • Patio & porch: Patio, Covered Patio
      • Has private pool: Yes
      • Pool features: In Ground
      • Has spa: Yes
      • Spa features: Whirlpool(s), Bath
      • Waterfront features: Cove
      Lot
      • Size: 3.14 Acres
      • Dimensions: 3.14 ac
      • Features: Professionally Landscaped, Wooded
      Details
      • Additional structures: Storage
      • Parcel number: 080 080 01823

      Construction

      Type & style
      • Home type: SingleFamily
      • Architectural style: Traditional
      • Property subtype: Single Family Residence
      Materials
      • Brick Veneer, Stone
      • Foundation: Slab
      • Roof: Composition Shingles
      Condition
      • New construction: No
      • Year built: 2006

      Utilities & green energy

      • Sewer: Septic Tank
      • Water: Public

      Community & HOA

      Community
      • Security: Security System
      • Subdivision: Kyle Farms
      Location
      • Region: Somerville

      Financial & listing details

      • Price per square foot: $178/sqft
      • Tax assessed value: $824,000
      • Annual tax amount: $1,918
      • Price range: $820K - $820K
      • Date on market: 7/10/2026
      • Cumulative days on market: 23 days

        Estimated market value

        $802,400

        $762,000 - $843,000

        $3,749/mo

        Price history

        DateEventPrice
        7/31/2026Pending sale$820,000$178/sqft
        Source: MAAR #10225186 Report a problem
        7/10/2026Listed for sale$820,000+75.2%$178/sqft
        Source: MAAR #10225186 Report a problem
        3/24/2021Listing removed--
        Source: Owner Report a problem
        5/23/2015Listing removed$468,000+4%$102/sqft
        Source: KAIZEN Realty, LLC #9938327 Report a problem
        11/25/2014Sold$450,000-3.8%$98/sqft
        Source: Public Record Report a problem
        8/26/2014Listed for sale$468,000-6.2%$102/sqft
        Source: Owner Report a problem
        6/20/2013Listing removed$499,000$109/sqft
        Source: RE/MAX ON TRACK #3270489 Report a problem
        4/30/2013Listed for sale$499,000+939.6%$109/sqft
        Source: RE/MAX On Track #3270489 Report a problem
        2/3/2004Sold$48,000$10/sqft
        Source: Public Record Report a problem

        Public tax history

        YearProperty taxesTax assessment
        2025$1,918 +6.2%$206,000 +47.3%
        2024$1,806 $139,850
        2023$1,806 $139,850
        2022$1,806 $139,850 +3%
        2021-- $135,750 +13.3%
        2020$1,805 $119,775
        2019$1,805 $119,775
        2018$1,805 +0%$119,775
        2017$1,805 -7.1%$119,775 -1.1%
        2016$1,943 0%$121,050
        2015$1,943 $121,050
        2014$1,943 $121,050
        2013-- $121,050
        2012$2,005 $121,050 -10.8%
        2011$2,005 $135,648
        2010$2,005 -11.6%$135,648 -11.6%
        2009$2,268 $153,436 +2.3%
        2008-- $150,046 +11.4%
        2007$2,344 $134,724
        2006$2,344 +1094.6%$134,724 +1094.6%
        2005$196 $11,278
        2004$196 $11,278
        2002$196 $11,278 +23.2%
        2001-- $9,151 -75%
        2000-- $36,605
        Find assessor info on the county website

        Monthly payment

        Est. payment

        Payment breakdown

        Explore the cost of this home by adjusting the details. Changes won't be saved.
        All calculations are estimates and provided by Zillow, Inc. for informational purposes only. Actual amounts may vary.
        HOA fees may include property taxes on listings classified as Co-Ops. Contact the listing agent and/or owner for fee details.
        See how much you could borrow to make a competitive offer.

        Climate risks

        Neighborhood: 38068

        Getting around

        0 / 100
        Car-Dependent
        24 / 100
        Somewhat Bikeable

        Nearby schools

        GreatSchools rating

        A local agent can set up tours, give advice and negotiate with sellers.

        A local lender can help you make sure your offer is ready when you are.

        Browse local experts

        Similar homes