Skip main navigation
Sold for $525,000
  • $525,000

    30 Van Buskirk Avenue, Stratford, CT 06614

    3beds
    1,808sqft
    Single Family Residence
    Built in 1980
    6,969 Square Feet Lot
    $592,700 Zestimate®
    $290/sqft
    $3,935 Estimated rent

    Home value

    $592,700

    $563,000 - $622,000

    $3,935/mo

    Zestimate® history
    Loading
    Loading...

    Owner options

    List your home for rent

    $3,935/mo

    Rent Zestimate®

    Find your next renter with Zillow Rental Manager. Plus, with online applications, you can quickly screen prospective tenants – for free.

    Learn more

    $3,935/mo

    Rent Zestimate®

    Refinance and save

    $3,574/mo

    Est. payment

    Refinancing to a lower rate could help reduce your monthly payments and save thousands over the life of the loan.

    See today's rates

    $3,574/mo

    Est. payment

    Explore your selling options

    Work with a Zillow partner agent

    Leverage their expertise and Zillow's premium Showcase listings to get your home seen by more buyers.

    Get started

    List with your own agent

    Get your home in front of millions of buyers by listing it on Zillow.

    Learn how to do it

    Sell it yourself

    Take full control of how buyers see your home on Zillow by listing For Sale by Owner (FSBO).

    List your home

    What's special

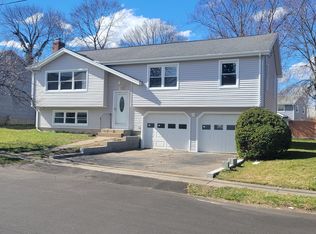
    Welcome to this charming fully renovated Raised Ranch with a spacious layout and many desirable features. Situated on a well-maintained lot at the end of a cul-de-sac, this 3 bedroom, 2.5 bath home offers comfortable living spaces & modern upgrades throughout. Upon entering, you'll be greeted by a warm and inviting living room adorned with plenty of new windows and sparkling hard wood flooring. The living room seamlessly flows into the dining area and the beautifully updated kitchen with stainless appliances, granite counter-tops, and a gas range. The dining room features sliders that lead to a delightful deck, providing a convenient outdoor entertaining area. Hardwood wood flooring throughout the main level adds an elegant touch and ensures durability and easy maintenance. Downstairs, the lower level offers additional living space with a family room that includes a second fireplace and a half bath. Whole house freshly painted outside and Inside. New Central air and ductless gas heating system gives peace of mind for 30 years. Main floor has master bedroom with full bath and 2 other decent size bedrooms with ceiling fans. Gas heat ensures efficient & cost-effective heating. Located in a desirable neighborhood, this home is within close proximity to schools & parks. Its prime location offers easy access to major transportation routes, making commuting a breeze. Lower level can be used as 4th bedroom/ Family Room or Inlaw apartment. $50k help available 1st time homebuyers.

    Zillow last checked:

    Listing updated:

    Listed by:

    Aziz Seyal 203-209-9396,

    William Raveis Real Estate 203-255-6841

    Bought with:

    Kicha Coble, RES.0814268

    Berkshire Hathaway NE Prop.

    Source: Smart MLS,MLS#: 24033893MLS Logo

    Facts & features

    Interior

    Bedrooms & bathrooms
    • Bedrooms: 3
    • Bathrooms: 3
    • Full bathrooms: 2
    • 1/2 bathrooms: 1
    Primary bedroom
    • Features: Remodeled, Full Bath, Hardwood Floor
    • Level: Main
    Bedroom
    • Features: Remodeled, Hardwood Floor
    • Level: Main
    Bedroom
    • Features: Remodeled, Hardwood Floor
    • Level: Main
    Dining room
    • Features: Remodeled, French Doors, Hardwood Floor
    • Level: Main
    Family room
    • Features: Fireplace, Laminate Floor
    • Level: Lower
    Kitchen
    • Features: Remodeled, Tile Floor
    • Level: Main
    Living room
    • Features: Remodeled, Bay/Bow Window, Fireplace, Hardwood Floor
    • Level: Main
    Heating
    • Hot Water, Natural Gas
    Cooling
    • Central Air
    Appliances
    • Included: Gas Range, Microwave, Refrigerator, Dishwasher, Tankless Water Heater
    • Laundry: Lower Level
    Features
    • Basement: Full,Finished
    • Attic: Pull Down Stairs
    • Number of fireplaces: 1
    Interior area
    • Total structure area: 1,808
    • Total interior livable area: 1,808 sqft
    • Finished area above ground: 1,808

    Property

    Parking
    • Total spaces: 6
    • Parking features: Attached, Off Street, Driveway, Asphalt
    • Attached garage spaces: 2
    • Has uncovered spaces: Yes
    Lot
    • Size: 6,969 Square Feet
    • Features: Level
    Details
    • Parcel number: 380440
    • Zoning: RS-4

    Construction

    Type & style
    • Home type: SingleFamily
    • Architectural style: Ranch
    • Property subtype: Single Family Residence
    Materials
    • Shingle Siding
    • Foundation: Concrete Perimeter, Raised
    • Roof: Asphalt
    Condition
    • New construction: No
    • Year built: 1980

    Utilities & green energy

    • Sewer: Public Sewer
    • Water: Public

    Community & HOA

    Community
    • Features: Medical Facilities, Near Public Transport, Shopping/Mall
    • Subdivision: Paradise Green
    HOA
    • Has HOA: No
    Location
    • Region: Stratford

    Financial & listing details

    • Price per square foot: $290/sqft
    • Tax assessed value: $153,720
    • Annual tax amount: $6,180
    • Date on market: 7/24/2024

    Price history

    DateEventPrice
    8/22/2024Sold$525,000$290/sqft
    Source: Smart MLS #24033893 Report a problem
    8/10/2024Pending sale$525,000$290/sqft
    Source: William Raveis Real Estate, Mortgage & Insurance #24033893 Report a problem
    7/26/2024Listed for sale$525,000+57.9%$290/sqft
    Source: Smart MLS #24033893 Report a problem
    9/26/2023Sold$332,414+20.9%$184/sqft
    Source: Public Record Report a problem
    11/10/2021Listing removed--
    Source: Smart MLS #170444421 Report a problem
    10/29/2021Contingent$275,000$152/sqft
    Source: Smart MLS #170444421 Report a problem
    10/12/2021Listed for sale$275,000$152/sqft
    Source: Smart MLS #170444421 Report a problem

    Public tax history

    YearProperty taxesTax assessment
    2025$7,727 +25%$192,220 +25%
    2024$6,180 $153,720
    2023$6,180 +1.9%$153,720
    2022$6,066 0%$153,720
    2021$6,067 -0.4%$153,720
    2020$6,093 +4.4%$153,720 +5%
    2019$5,836 -0.1%$146,370
    2018$5,840 -0.2%$146,370
    2017$5,850 +8.1%$146,370
    2015$5,413 -18.7%$146,370 -21.7%
    2014$6,657 +2.9%$186,830
    2013$6,472 +0.5%$186,830
    2012$6,442 +1%$186,830
    2011$6,380 +2.5%$186,830
    2010$6,225 +7.5%$186,830 -2%
    2009$5,789 -0.5%$190,680
    2008$5,818 +1.3%$190,680
    2007$5,743 +4.4%$190,680
    2006$5,503 +7%$190,680
    2005$5,145 +6.5%$190,680 +45.9%
    2004$4,833 +4.4%$130,660 +2.9%
    2003$4,628 +2.1%$127,000 -2.8%
    2001$4,533 +12%$130,700 +13.9%
    2000$4,049 +3.2%$114,800
    1999$3,922 $114,800
    Find assessor info on the county website

    Neighborhood: 06614

    Nearby schools

    GreatSchools rating
    Schools provided by the listing agent
    • Elementary: Nichols
    • Middle: Wooster
    • High: Stratford

    Source: Smart MLS. This data may not be complete. We recommend contacting the local school district to confirm school assignments for this home.

    Get pre-qualified for a loan
    At Zillow Home Loans, we can pre-qualify you in as little as 5 minutes with no impact to your credit score.

    An equal housing lender. NMLS #10287.

    Sell for more on Zillow
    Get a Zillow Showcase℠ listing at no additional cost and you could sell for .
    $592,700
    2% more
    +$11,854
    With Zillow Showcase(estimated)
    $604,554