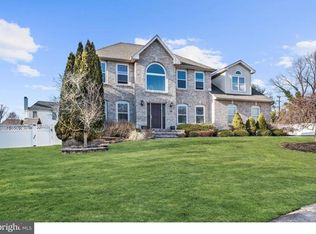
Wow! This 4/5 bedroom Cherry Hill East-side home features 2 kitchens on the main floor of this immaculate, contemporary open floor plan with 9 foot ceilings. As you enter the 2 story foyer, you see the beaming hardwood floors on the main level, turning staircase, study or bedroom , and full bathroom. The main kitchen has granite counters, 42" maple cabinets, island with a gas cook top venting to the outside, wall oven, built-in microwave, and stainless appliances. Family room has open space with corner gas fireplace. The 2nd kitchen is perfect for the in-law suite which leads to the side entrance to go down to the finished basement where there's plenty of room for entertaining and full bathroom. Use the 2nd staircase to go upstairs where there's 4 spacious bedrooms with ample closets and 2 full bathrooms. Master bedroom has sitting area with tray ceiling, recessed lights, walk-in closet, and luxurious bathroom. This home does NOT lack storage with the existing 17 closets. The loft is used as a sitting area but could easily be converted into a 9ft x 8ft walk-in closet. This is a great location to access places of worship, restaurants, shopping, walking distance to high school, and just minutes from major highways and PATCO high speedline.
This property is off market, which means it's not currently listed for sale or rent on Zillow. This may be different from what's available on other websites or public sources.