Skip main navigation
Sold for $980,000
Street View
  • Listing Provided by: Real Broker
    Bought with: First Team Real Estate
    $980,000

    30 Via Latigo, Rancho Santa Margarita, CA 92688

    2beds
    1,139sqft
    Single Family Residence
    Built in 1986
    4,000 Square Feet Lot
    $985,800 Zestimate®
    $860/sqft
    $3,541 Estimated rent

    Home value

    $985,800

    $907,000 - $1.07M

    $3,541/mo

    Zestimate® history
    Loading
    Loading...

    Owner options

    List your home for rent

    $3,541/mo

    Rent Zestimate®

    Find your next renter with Zillow Rental Manager. Plus, with online applications, you can quickly screen prospective tenants – for free.

    Learn more

    $3,541/mo

    Rent Zestimate®

    Refinance and save

    $6,183/mo

    Est. payment

    Refinancing to a lower rate could help reduce your monthly payments and save thousands over the life of the loan.

    See today's rates

    $6,183/mo

    Est. payment

    Explore your selling options

    Work with a Zillow partner agent

    Leverage their expertise and Zillow's premium Showcase listings to get your home seen by more buyers.

    Get started

    List with your own agent

    Get your home in front of millions of buyers by listing it on Zillow.

    Learn how to do it

    Sell it yourself

    Take full control of how buyers see your home on Zillow by listing For Sale by Owner (FSBO).

    List your home

    What's special

    Private backyard havenUpdated landscapingTranquil retreatSpa-inspired en-suite bathroomAbundant natural lightOpen-concept designPet-rated turf
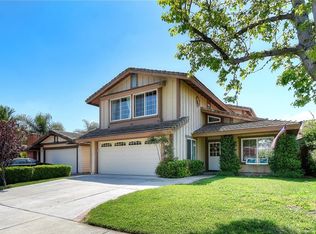
    Welcome to 30 Via Latigo, where comfort, style, and effortless living come together in this picture perfect single-level sanctuary nestled in the heart of Rancho Santa Margarita. Set on a quiet, friendly street, this stunning residence immediately impresses with its manicured landscaping, charming brick walkway, and inviting curb appeal. Step inside to soaring vaulted ceilings and an open-concept design that fills the home with abundant natural light through new dual-paned windows. The family room, anchored by a stylish whitewashed brick fireplace, offers a serene space to relax while enjoying breathtaking views of Saddleback Mountain. The heart of the home is the highly upgraded kitchen, thoughtfully designed with elegant gray cabinetry, quartz countertops, a marble herringbone backsplash, and premium stainless-steel appliances. Whether you're preparing family meals or entertaining guests, this space perfectly blends form and function. The primary suite offers a tranquil retreat with generous closet space and a spa-inspired en-suite bathroom, while the secondary bedroom is equally charming, highlighted by custom wainscoting for a timeless, elevated touch. Both bathrooms have been fully renovated with designer finishes and thoughtful details. Step outside to your own private backyard haven, where a crisp white pergola strung with café lights invites endless evenings under the stars. The updated landscaping, including pet-rated turf, provides a low-maintenance, lush backdrop for outdoor enjoyment. Additional upgrades such as a newer roof, recessed lighting throughout, and solar power ensure lasting value and energy efficiency. Perfectly located near award-winning schools, community parks, shopping, dining, and the beautiful Rancho Santa Margarita Lake, this home offers the very best of Southern California living. This exceptional opportunity won't last long—come discover the beauty and ease of life at 30 Via Latigo.

    Zillow last checked:

    Listing updated:

    Listing Provided by:

    Jason Holmes DRE #01891912 949-697-0776,

    Real Broker,

    Listing Team: Holmes Realty Group

    Bought with:

    Roy Schenkenberger, DRE #02064455

    First Team Real Estate

    Source: CRMLS,MLS#: OC25093499MLS LogoOriginating MLS: California Regional MLS

    Facts & features

    Interior

    Bedrooms & bathrooms
    • Bedrooms: 2
    • Bathrooms: 2
    • Full bathrooms: 2
    • Main level bathrooms: 2
    • Main level bedrooms: 2
    Primary bedroom
    • Features: Main Level Primary
    Primary bedroom
    • Features: Primary Suite
    Bedroom
    • Features: All Bedrooms Down
    Bedroom
    • Features: Bedroom on Main Level
    Bathroom
    • Features: Quartz Counters, Tub Shower, Upgraded, Walk-In Shower
    Kitchen
    • Features: Quartz Counters, Remodeled, Updated Kitchen
    Heating
    • Central, Forced Air
    Cooling
    • Central Air
    Appliances
    • Included: Dishwasher, Gas Oven, Gas Range, Microwave, Refrigerator, Dryer, Washer
    • Laundry: In Garage
    Features
    • Breakfast Area, Ceiling Fan(s), High Ceilings, Open Floorplan, Quartz Counters, Recessed Lighting, All Bedrooms Down, Bedroom on Main Level, Main Level Primary, Primary Suite
    • Flooring: Laminate, Wood
    • Windows: Double Pane Windows
    • Has fireplace: Yes
    • Fireplace features: Family Room
    • Common walls with other units/homes: No Common Walls
    Interior area
    • Total interior livable area: 1,139 sqft

    Property

    Parking
    • Total spaces: 2
    • Parking features: Driveway, Garage
    • Attached garage spaces: 2
    Accessibility
    • Accessibility features: No Stairs
    Features
    • Levels: One
    • Stories: 1
    • Entry location: Ground Level
    • Patio & porch: Covered
    • Pool features: Heated, In Ground, Association
    • Has spa: Yes
    • Spa features: Association, Heated, In Ground
    • Fencing: Wood
    • Has view: Yes
    • View description: Mountain(s)
    Lot
    • Size: 4,000 sqft
    • Features: Lawn, Sprinkler System, Yard
    Details
    • Parcel number: 83317328
    • Special conditions: Standard

    Construction

    Type & style
    • Home type: SingleFamily
    • Architectural style: Craftsman
    • Property subtype: Single Family Residence
    Materials
    • Stucco
    • Roof: Concrete
    Condition
    • Updated/Remodeled,Turnkey
    • New construction: No
    • Year built: 1986

    Utilities & green energy

    • Sewer: Public Sewer, Sewer Tap Paid
    • Water: Public
    • Utilities for property: Cable Connected, Electricity Connected, Natural Gas Connected, Sewer Connected, Water Connected

    Community & neighborhood

    Community
    • Community features: Biking, Curbs, Dog Park, Gutter(s), Hiking, Lake, Mountainous, Street Lights, Sidewalks
    Location
    • Region: Rancho Santa Margarita
    • Subdivision: Ranchwood (R2) (Rw)

    HOA & financial

    HOA
    • Has HOA: Yes
    • HOA fee: $87 monthly
    • Amenities included: Sport Court, Dog Park, Barbecue, Picnic Area, Playground, Pool, Spa/Hot Tub, Tennis Court(s), Trail(s)
    • Association name: SAMLARC
    • Association phone: 949-709-0010

    Other

    Other facts
    • Listing terms: Cash to New Loan
    • Road surface type: Paved

    Price history

    DateEventPrice
    5/22/2025Sold$980,000+2.2%$860/sqft
    Source: CRMLS #OC25093499 Report a problem
    5/8/2025Contingent$959,000$842/sqft
    Source: CRMLS #OC25093499 Report a problem
    5/1/2025Listed for sale$959,000+40%$842/sqft
    Source: CRMLS #OC25093499 Report a problem
    4/7/2021Sold$685,000+35%$601/sqft
    Source: Public Record Report a problem
    6/30/2016Sold$507,500-1.8%$446/sqft
    Source: Public Record Report a problem
    4/21/2016Pending sale$517,000$454/sqft
    Source: Realty One Group Inc #OC16068257 Report a problem
    4/3/2016Listed for sale$517,000+1.4%$454/sqft
    Source: Realty One Group Inc #OC16068257 Report a problem
    4/17/2015Listing removed$2,300$2/sqft
    Source: Precise Properties Report a problem
    4/15/2015Listing removed$510,000$448/sqft
    Source: PRECISE PROPERTIES #OC15034524 Report a problem
    3/19/2015Listed for rent$2,300$2/sqft
    Source: Kay Wahlin, Broker #OC15055953 Report a problem
    2/19/2015Listed for sale$510,000+37.8%$448/sqft
    Source: Precise Properties Report a problem
    8/8/2003Sold$370,000+63%$325/sqft
    Source: Public Record Report a problem
    3/28/2000Sold$227,000+55.5%$199/sqft
    Source: Public Record Report a problem
    3/14/1997Sold$146,000+4.7%$128/sqft
    Source: Public Record Report a problem
    11/30/1995Sold$139,500$122/sqft
    Source: Public Record Report a problem

    Public tax history

    YearProperty taxesTax assessment
    2025$7,680 +1.8%$741,465 +2%
    2024$7,546 +2.3%$726,927 +2%
    2023$7,375 +1.7%$712,674 +2%
    2022$7,250 +42.5%$698,700 +26%
    2021$5,087 -11.9%$554,559 +1%
    2020$5,776 $548,873 +2%
    2019$5,776 -11.8%$538,111 +2%
    2018$6,550 -0.2%$527,560 +2%
    2017$6,566 $517,216 +16.4%
    2016$6,566 +7.3%$444,381 +1.5%
    2015$6,117 -0.7%$437,706 +2%
    2014$6,163 $429,132 +12.9%
    2013-- $380,000
    2012-- $380,000
    2011-- $380,000 -5.1%
    2010-- $400,498
    2009-- $400,498
    2008-- $400,498 +2%
    2007-- $392,646 +2%
    2006-- $384,948 +2%
    2005-- $377,400 +2%
    2004-- $370,000 +53.7%
    2003-- $240,787 +2%
    2002-- $236,066 +2%
    2001$3,870 +45.1%$231,438 +49.6%
    2000$2,667 $154,712

    Find assessor info on the county website

    Neighborhood: 92688

    Nearby schools

    GreatSchools rating
    Get a cash offer in 3 minutes
    Find out how much your home could sell for in as little as 3 minutes with a no-obligation cash offer.
    Estimated market value
    $985,800
    Get a cash offer in 3 minutes
    Find out how much your home could sell for in as little as 3 minutes with a no-obligation cash offer.
    Estimated market value
    $985,800