Skip main navigation
Closed
  • Listing Provided by: Susan Brewer Service First RE
    Bought with: Coldwell Banker Realty - Gundaker
    Price Unknown

    30 Village Ct, Saint Peters, MO 63376

    3beds
    3,400sqft
    Single Family Residence
    Built in 1985
    2.01 Acres Lot
    $588,100 Zestimate®
    $--/sqft
    $3,241 Estimated rent

    Home value

    $588,100

    $553,000 - $629,000

    $3,241/mo

    Zestimate® history
    Loading
    Loading...

    Owner options

    List your home for rent

    $3,241/mo

    Rent Zestimate®

    Find your next renter with Zillow Rental Manager. Plus, with online applications, you can quickly screen prospective tenants – for free.

    Learn more

    $3,241/mo

    Rent Zestimate®

    Refinance and save

    $300/mo

    Est. payment

    Refinancing to a lower rate could help reduce your monthly payments and save thousands over the life of the loan.

    See today's rates

    $300/mo

    Est. payment

    Explore your selling options

    Work with a Zillow partner agent

    Leverage their expertise and Zillow's premium Showcase listings to get your home seen by more buyers.

    Get started

    List with your own agent

    Get your home in front of millions of buyers by listing it on Zillow.

    Learn how to do it

    Sell it yourself

    Take full control of how buyers see your home on Zillow by listing For Sale by Owner (FSBO).

    List your home

    What's special

    Park like yardQuiet settingGreat storage spaceNewer appliancesLarge master bathLarge open family roomWet bar
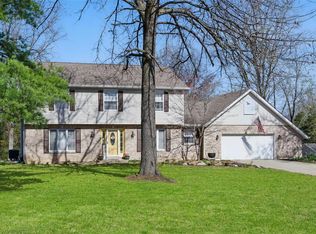
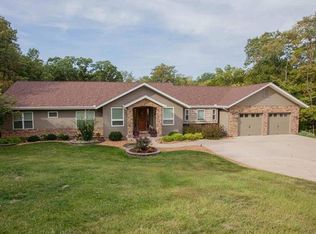
    Gorgeous 2+ acre, wooded cul-de-sac lot, located just minutes from all that Cottleville has to offer. Park like yard, quiet setting, detached & attached garage. Large open vaulted great room offers plenty of room to enjoy entertaining or a quiet night watching a baby fawn or the twinkle of the stars like you are living on your own farm. The kitchen offers great storage space, newer appliances and open flow to the breakfast room/dining area. Just a few steps up to three bedrooms and two full baths including a large master bath with vaulted ceiling and skylight. The finished walkout lower level offers a full bath and large open family room/entertaining space with wet bar. The well sized deck overlooks the backyard. The attached 2 car side entry garage along with a detached 2 car garage allow plenty of space for cars and recreational vehicles. This is an opportunity to live a great new life style - take a golf cart ride to the Cottleville restaurants, shopping, parks & entertainment. Additional Rooms: Mud Room

    Zillow last checked:

    Listing updated:

    Listing Provided by:

    Susan M Brewer 314-540-0734,

    Susan Brewer Service First RE

    Bought with:

    Laura A Kemp, 2014004690

    Coldwell Banker Realty - Gundaker

    Source: MARIS,MLS#: 23029984MLS LogoOriginating MLS: St. Charles County Association of REALTORS

    Facts & features

    Interior

    Bedrooms & bathrooms
    • Bedrooms: 3
    • Bathrooms: 3
    • Full bathrooms: 3
    Primary bedroom
    • Features: Floor Covering: Laminate
    • Level: Upper
    • Area: 195
    • Dimensions: 15x13
    Primary bathroom
    • Features: Floor Covering: Laminate
    • Level: Upper
    • Area: 100
    • Dimensions: 10x10
    Bathroom
    • Features: Floor Covering: Laminate
    • Level: Upper
    • Area: 50
    • Dimensions: 10x5
    Bathroom
    • Features: Floor Covering: Ceramic Tile
    • Level: Lower
    • Area: 56
    • Dimensions: 8x7
    Other
    • Features: Floor Covering: Carpeting
    • Level: Upper
    • Area: 150
    • Dimensions: 15x10
    Other
    • Features: Floor Covering: Carpeting
    • Level: Upper
    • Area: 168
    • Dimensions: 14x12
    Breakfast room
    • Features: Floor Covering: Ceramic Tile
    • Level: Main
    • Area: 240
    • Dimensions: 20x12
    Family room
    • Features: Floor Covering: Carpeting
    • Level: Lower
    • Area: 725
    • Dimensions: 29x25
    Great room
    • Features: Floor Covering: Carpeting
    • Level: Main
    • Area: 522
    • Dimensions: 29x18
    Kitchen
    • Features: Floor Covering: Ceramic Tile
    • Level: Main
    • Area: 120
    • Dimensions: 12x10
    Laundry
    • Features: Floor Covering: Ceramic Tile
    • Level: Lower
    • Area: 64
    • Dimensions: 8x8
    Office
    • Level: Lower
    • Area: 72
    • Dimensions: 9x8
    Other
    • Features: Floor Covering: Concrete
    • Area: 528
    • Dimensions: 24x22
    Other
    • Features: Floor Covering: Concrete
    • Area: 576
    • Dimensions: 24x24
    Heating
    • Forced Air, Electric
    Cooling
    • Central Air, Electric
    Appliances
    • Included: Dishwasher, Microwave, Electric Range, Electric Oven, Refrigerator, Stainless Steel Appliance(s), Electric Water Heater
    Features
    • Open Floorplan, Special Millwork, Vaulted Ceiling(s), Kitchen/Dining Room Combo, Double Vanity, Tub
    • Flooring: Carpet
    • Doors: Storm Door(s)
    • Windows: Bay Window(s)
    • Basement: Partially Finished,Walk-Out Access
    • Number of fireplaces: 1
    • Fireplace features: Wood Burning, Recreation Room, Great Room
    Interior area
    • Total structure area: 3,400
    • Total interior livable area: 3,400 sqft
    • Finished area above ground: 2,600
    • Finished area below ground: 800

    Property

    Parking
    • Total spaces: 4
    • Parking features: Additional Parking, Attached, Detached, Garage, Garage Door Opener, Oversized, Off Street, Storage, Workshop in Garage
    • Attached garage spaces: 4
    Features
    • Levels: Three Or More,Multi/Split
    • Patio & porch: Deck
    Lot
    • Size: 2.01 Acres
    • Dimensions: 448 x 101 x 339 x 312 x 90
    • Features: Adjoins Wooded Area, Cul-De-Sac, Level
    Details
    • Parcel number: 30103925900003A.0000000
    • Special conditions: Standard

    Construction

    Type & style
    • Home type: SingleFamily
    • Architectural style: Traditional
    • Property subtype: Single Family Residence
    Materials
    • Brick Veneer
    Condition
    • Year built: 1985

    Utilities & green energy

    • Sewer: Public Sewer
    • Water: Public

    Community & neighborhood

    Security
    • Security features: Smoke Detector(s)
    Location
    • Region: Saint Peters
    • Subdivision: Brinnington Village

    HOA & financial

    HOA
    • HOA fee: $300 annually
    • Services included: Other

    Other

    Other facts
    • Listing terms: Cash,Conventional,FHA,VA Loan
    • Ownership: Private

    Price history

    DateEventPrice
    7/17/2023Sold--
    Source: MARIS #23029984 Report a problem
    6/7/2023Pending sale$425,000$125/sqft
    Source: MARIS #23029984 Report a problem
    6/6/2023Listed for sale$425,000+13.3%$125/sqft
    Source: MARIS #23029984 Report a problem
    7/12/2019Sold--
    Source: MARIS #18070557 Report a problem
    6/10/2019Pending sale$375,000$110/sqft
    Source: Move Realty #18070557 Report a problem
    5/7/2019Price change$375,000-4.1%$110/sqft
    Source: Move Realty #18070557 Report a problem
    4/16/2019Price change$391,000-2.2%$115/sqft
    Source: Move Realty #18070557 Report a problem
    3/25/2019Listed for sale$399,900$118/sqft
    Source: Move Realty #18070557 Report a problem
    7/27/2007Sold--
    Source: Public Record Report a problem

    Public tax history

    YearProperty taxesTax assessment
    2025$5,175 +12.8%$87,370 +13.5%
    2024$4,590 +0%$76,946
    2023$4,588 -9.9%$76,946 +13.6%
    2022$5,094 $67,744
    2021-- $67,744 +5.4%
    2020-- $64,285
    2019$4,870 $64,285 +7.7%
    2018$4,870 +0.7%$59,677
    2017$4,836 +0.2%$59,677 +4%
    2016$4,828 +0.8%$57,370
    2015$4,792 +0.2%$57,370 +3.3%
    2014$4,783 $55,525
    2013-- $55,525 -2.2%
    2012-- $56,760 -3.1%
    2011-- $58,590
    2010-- $58,590
    2009-- $58,590 +5.4%
    2008-- $55,590 -80.3%
    2007-- $281,850
    2006-- $281,850
    2005-- $281,850 +28.8%
    2004-- $218,880 -7%
    2003-- $235,360
    2002-- --
    2001-- --

    Find assessor info on the county website

    Neighborhood: 63376

    Nearby schools

    GreatSchools rating
    Schools provided by the listing agent
    • Elementary: Warren Elem.
    • Middle: Saeger Middle
    • High: Francis Howell Central High

    Source: MARIS. This data may not be complete. We recommend contacting the local school district to confirm school assignments for this home.

    Get a cash offer in 3 minutes
    Find out how much your home could sell for in as little as 3 minutes with a no-obligation cash offer.
    Estimated market value
    $588,100
    Get a cash offer in 3 minutes
    Find out how much your home could sell for in as little as 3 minutes with a no-obligation cash offer.
    Estimated market value
    $588,100