Skip main navigation
Sold for $940,000
  • $940,000

    30 Village Green Lane, Monroe, CT 06468

    5beds
    4,779sqft
    Single Family Residence
    Built in 1996
    1.01 Acres Lot
    $1,131,400 Zestimate®
    $197/sqft
    $7,286 Estimated rent

    Home value

    $1,131,400

    $1.07M - $1.20M

    $7,286/mo

    Zestimate® history
    Loading
    Loading...

    Owner options

    List your home for rent

    $7,286/mo

    Rent Zestimate®

    Find your next renter with Zillow Rental Manager. Plus, with online applications, you can quickly screen prospective tenants – for free.

    Learn more

    $7,286/mo

    Rent Zestimate®

    Refinance and save

    $6,344/mo

    Est. payment

    Refinancing to a lower rate could help reduce your monthly payments and save thousands over the life of the loan.

    See today's rates

    $6,344/mo

    Est. payment

    Explore your selling options

    Work with a Zillow partner agent

    Leverage their expertise and Zillow's premium Showcase listings to get your home seen by more buyers.

    Get started

    List with your own agent

    Get your home in front of millions of buyers by listing it on Zillow.

    Learn how to do it

    Sell it yourself

    Take full control of how buyers see your home on Zillow by listing For Sale by Owner (FSBO).

    List your home

    What's special

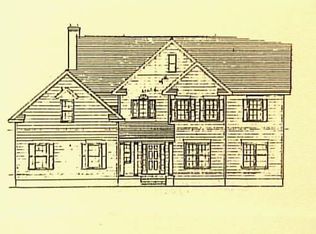
    A great opportunity to enjoy multigenerational living in this colonial estate boasting 5/6 bedrooms, 3.5 bathrooms, and nearly 5200 square feet of living space! Nestled on a serene cul-de-sac in charming Monroe, this picturesque abode rests upon over an acre of lush land, offering suburban tranquility with unrivaled convenience. Step into modern elegance as you enter the spacious eat-in kitchen, complete with gleaming stainless steel appliances, granite countertops, and a spacious breakfast bar for casual dining. A large pantry with a washer/dryer hookup adds to the convenience of daily life. Entertain in style in the expansive dining room, perfect for hosting lavish dinner parties. Hardwood floors adorn the main level, adding a touch of sophistication. Relax and unwind in the inviting family room, where a warm fireplace beckons, or bask in the natural beauty of the expansive four-season sunroom with vaulted cedarwood ceiling, overlooking the sprawling backyard oasis. Dive into summer fun in the fenced inground heated pool, creating cherished memories amidst the tranquility of your private retreat. Escape to the second floor sanctuary featuring a luxurious primary bedroom suite boasting two walk-in closets and a lavish en-suite bathroom. Three additional ample-sized bedrooms await, accompanied by a large shared bathroom. Unleash your creativity in the great room/finished attic with a walk in closet, ideal for a multitude of recreational activities. Discover endless possibilities in the finished walk-out basement, complete with a private in-law suite boasting its own entrance, full kitchen, full bathroom, and living area, offering versatile options for guests or extended family. For outdoor enthusiasts, Monroe beckons with its abundance of parks and trails, providing endless opportunities for exploration and adventure. With convenient access to highways, shopping, schools, and places of worship, this exceptional residence seamlessly blends luxury living with everyday convenience. Walk to local farms, seasonal festivals, and public library. Don't miss out on the chance to make this magnificent estate your own, pack your bags and embark on a journey to your dream home today!

    Zillow last checked:

    Listing updated:

    Listed by:

    Mala A. Vaish 203-954-7251,

    Keller Williams Realty Prtnrs. 203-459-4663

    Bought with:

    John Desmarais, RES.0814227

    Keller Williams Realty

    Source: Smart MLS,MLS#: 24010858MLS Logo

    Facts & features

    Interior

    Bedrooms & bathrooms
    • Bedrooms: 5
    • Bathrooms: 4
    • Full bathrooms: 3
    • 1/2 bathrooms: 1
    Primary bedroom
    • Features: High Ceilings, Ceiling Fan(s), Stall Shower, Whirlpool Tub, Walk-In Closet(s), Wall/Wall Carpet
    • Level: Upper
    • Area: 396 Square Feet
    • Dimensions: 18 x 22
    Bedroom
    • Features: Wall/Wall Carpet
    • Level: Upper
    • Area: 182 Square Feet
    • Dimensions: 13 x 14
    Bedroom
    • Features: Wall/Wall Carpet
    • Level: Upper
    • Area: 182 Square Feet
    • Dimensions: 13 x 14
    Bedroom
    • Features: Wall/Wall Carpet
    • Level: Upper
    • Area: 168 Square Feet
    • Dimensions: 12 x 14
    Bedroom
    • Features: Ceiling Fan(s), Wall/Wall Carpet
    • Level: Lower
    • Area: 182 Square Feet
    • Dimensions: 14 x 13
    Bathroom
    • Features: Tile Floor
    • Level: Main
    • Area: 35 Square Feet
    • Dimensions: 5 x 7
    Bathroom
    • Features: Tub w/Shower
    • Level: Upper
    • Area: 182 Square Feet
    • Dimensions: 13 x 14
    Dining room
    • Features: High Ceilings, Hardwood Floor
    • Level: Main
    • Area: 208 Square Feet
    • Dimensions: 13 x 16
    Family room
    • Features: High Ceilings, Gas Log Fireplace, French Doors, Hardwood Floor
    • Level: Main
    • Area: 352 Square Feet
    • Dimensions: 16 x 22
    Great room
    • Features: Vaulted Ceiling(s), Wall/Wall Carpet
    • Level: Third,Upper
    • Area: 468 Square Feet
    • Dimensions: 18 x 26
    Kitchen
    • Features: Granite Counters, Dining Area, Hardwood Floor
    • Level: Main
    • Area: 312 Square Feet
    • Dimensions: 12 x 26
    Living room
    • Features: Hardwood Floor
    • Level: Main
    • Area: 182 Square Feet
    • Dimensions: 14 x 13
    Rec play room
    • Features: Built-in Features, Full Bath, Wall/Wall Carpet
    • Level: Lower
    • Area: 338 Square Feet
    • Dimensions: 13 x 26
    Sun room
    • Features: Ceiling Fan(s), Wood Stove, French Doors, Tile Floor
    • Level: Main
    • Area: 360 Square Feet
    • Dimensions: 12 x 30
    Heating
    • Forced Air, Natural Gas
    Cooling
    • Ceiling Fan(s), Central Air
    Appliances
    • Included: Gas Range, Microwave, Refrigerator, Dishwasher, Washer, Dryer, Gas Water Heater, Water Heater
    • Laundry: Lower Level
    Features
    • In-Law Floorplan
    • Doors: French Doors
    • Basement: Full,Heated,Interior Entry,Partially Finished,Walk-Out Access,Liveable Space
    • Attic: Heated,Finished,Walk-up
    • Number of fireplaces: 1
    Interior area
    • Total structure area: 4,779
    • Total interior livable area: 4,779 sqft
    • Finished area above ground: 3,879
    • Finished area below ground: 900

    Property

    Parking
    • Total spaces: 15
    • Parking features: Attached, Paved, Driveway, Garage Door Opener, Circular Driveway
    • Attached garage spaces: 2
    • Has uncovered spaces: Yes
    Features
    • Patio & porch: Deck
    • Exterior features: Garden
    • Has private pool: Yes
    • Pool features: Fenced, Vinyl, In Ground
    Lot
    • Size: 1.01 Acres
    • Features: Dry, Level, Cul-De-Sac, Landscaped, Open Lot
    Details
    • Parcel number: 175228
    • Zoning: RF1

    Construction

    Type & style
    • Home type: SingleFamily
    • Architectural style: Colonial
    • Property subtype: Single Family Residence
    Materials
    • Shingle Siding, Cedar
    • Foundation: Concrete Perimeter
    • Roof: Asphalt
    Condition
    • New construction: No
    • Year built: 1996

    Utilities & green energy

    • Sewer: Septic Tank
    • Water: Public

    Community & neighborhood

    Security
    • Security features: Security System
    Community
    • Community features: Golf, Library, Medical Facilities, Park, Public Rec Facilities
    Location
    • Region: Monroe
    • Subdivision: Monroe Center

    Price history

    DateEventPrice
    7/23/2024Sold$940,000-3.6%$197/sqft
    Source: Smart MLS #24010858 Report a problem
    6/27/2024Pending sale$975,000$204/sqft
    Source: Smart MLS #24010858 Report a problem
    6/3/2024Price change$975,000-2.5%$204/sqft
    Source: Smart MLS #24010858 Report a problem
    5/22/2024Price change$999,900-4.7%$209/sqft
    Source: Smart MLS #24010858 Report a problem
    4/20/2024Listed for sale$1,049,000+50.3%$220/sqft
    Source: Smart MLS #24010858 Report a problem
    7/21/2014Sold$698,000-2.4%$146/sqft
    Source: Smart MLS #B996658 Report a problem
    6/2/2014Pending sale$715,000$150/sqft
    Source: BerkshireHathaway NEProperties #99062207 Report a problem
    5/23/2014Price change$715,000-1.9%$150/sqft
    Source: BerkshireHathaway NEProperties #99062207 Report a problem
    4/24/2014Listed for sale$729,000-6.4%$153/sqft
    Source: BerkshireHathaway NEProperties #99062207 Report a problem
    8/20/2009Listing removed$779,000$163/sqft
    Source: Coldwell Banker Residential Brokerage #98387245 Report a problem
    6/20/2009Listed for sale$779,000+5.3%$163/sqft
    Source: Coldwell Banker Residential Brokerage #98387245 Report a problem
    12/5/2008Sold$740,000-5%$155/sqft
    Source: Smart MLS #98387245 Report a problem
    10/1/2008Price change$779,000-2.5%$163/sqft
    Source: NRT TriStates #98387245 Report a problem
    9/13/2008Price change$799,000-6%$167/sqft
    Source: NRT TriStates #98387245 Report a problem
    7/20/2008Listed for sale$849,900+39.9%$178/sqft
    Source: NRT TriStates #98387245 Report a problem
    4/30/2002Sold$607,500+46%$127/sqft
    Source: Public Record Report a problem
    3/26/1997Sold$416,000$87/sqft
    Source: Public Record Report a problem

    Public tax history

    YearProperty taxesTax assessment
    2025$18,121 +15.6%$632,070 +54.3%
    2024$15,679 +1.9%$409,700
    2023$15,384 +1.9%$409,700
    2022$15,102 +1.4%$409,700
    2021$14,897 +2.5%$409,700
    2020$14,536 -8%$409,700 -7.7%
    2019$15,798 +1%$444,000
    2018$15,647 -1.4%$444,000
    2017$15,877 +4.1%$444,000
    2015$15,251 -5.1%$444,000 -14.4%
    2014$16,078 +2%$518,490
    2013$15,767 +3.9%$518,490
    2012$15,171 +1.6%$518,490
    2011$14,927 +8.6%$518,490 +7.5%
    2010$13,745 -0.4%$482,440 +3.1%
    2009$13,805 +2.9%$467,950
    2008$13,421 +4.6%$467,950
    2007$12,831 +8.3%$467,950 +3%
    2006$11,844 +8.4%$454,160
    2005$10,923 +5.1%$454,160
    2004$10,391 +6.4%$454,160 +42.2%
    2003$9,763 +9.4%$319,270
    2001$8,924 +10.3%$319,270
    2000$8,093 +2.2%$319,270 +2.2%
    1999$7,916 $312,270

    Find assessor info on the county website

    Neighborhood: 06468

    Nearby schools

    GreatSchools rating
    Schools provided by the listing agent
    • Elementary: Fawn Hollow
    • High: Masuk

    Source: Smart MLS. This data may not be complete. We recommend contacting the local school district to confirm school assignments for this home.

    Get pre-qualified for a loan
    At Zillow Home Loans, we can pre-qualify you in as little as 5 minutes with no impact to your credit score.

    An equal housing lender. NMLS #10287.

    Sell for more on Zillow
    Get a Zillow Showcase℠ listing at no additional cost and you could sell for .
    $1,131,400
    2% more
    +$22,628
    With Zillow Showcase(estimated)
    $1,154,028