LEED Certified, efficient, comfortable, eco-friendly condominium located within 1 mile of vibrant downtown Northampton. The bike path, Forbes Library, restaurants, shopping, entertainment, Smith College and more! The Columns at Rockwell is an attractive 25 unit , non smoking condominium building serviced by an elevator. Unit 304 offers 1 bedroom with 1.5 baths, granite countertops, stainless steel appliances plus in unit laundry. Comfortable heating and cooling by mini splits, on demand hot water that is included in the association fees. Pets? 2 dogs/cats under 35lbs are allowed. Bicycle storage, on site parking, EV charging station plus an additional locked storage space all included with this unit.
Sold for $312,000
$312,000
30 Village Hill Rd Unit 304, Northampton, MA 01060
1beds
721sqft
Condominium
Built in 1930
-- sqft lot
$312,300 Zestimate®
$433/sqft
$1,817 Estimated rent
Home value
$312,300
$297,000 - $331,000
$1,817/mo
Zestimate® history
Owner options
List your home for rent
$1,817/mo
Rent Zestimate®
Find your next renter with Zillow Rental Manager. Plus, with online applications, you can quickly screen prospective tenants – for free.
$1,817/mo
Rent Zestimate®
Refinance and save
$2,595/mo
Est. payment
Refinancing to a lower rate could help reduce your monthly payments and save thousands over the life of the loan.
$2,595/mo
Est. payment
Explore your selling options
Work with a Zillow partner agent
Leverage their expertise and Zillow's premium Showcase listings to get your home seen by more buyers.
Get startedList with your own agent
Get your home in front of millions of buyers by listing it on Zillow.
Learn how to do itSell it yourself
Take full control of how buyers see your home on Zillow by listing For Sale by Owner (FSBO).
List your homeWhat's special
Ev charging stationGranite countertopsIn unit laundryStainless steel appliancesOn site parkingBicycle storage
Zillow last checked:
Listing updated:
Listed by:
Donna Wesoloski 413-427-8662,
Alliance Partners Real Estate LLC 413-427-8662
Bought with:
Miriam Sirota
William Raveis R.E. & Home Services
Source: MLS PIN,MLS#: 73558968
Facts & features
Interior
Bedrooms & bathrooms
- Bedrooms: 1
- Bathrooms: 2
- Full bathrooms: 1
- 1/2 bathrooms: 1
Primary bedroom
- Features: Closet, Flooring - Wall to Wall Carpet
- Level: First
Primary bathroom
- Features: Yes
Bathroom 1
- Features: Bathroom - Half, Pocket Door
- Level: First
Bathroom 2
- Features: Bathroom - With Shower Stall, Pocket Door
- Level: First
Kitchen
- Features: Countertops - Stone/Granite/Solid, Stainless Steel Appliances
- Level: First
Living room
- Features: Closet, Exterior Access
- Level: First
Heating
- Ductless
Cooling
- Ductless
Appliances
- Included: Range, Dishwasher, Disposal, Microwave, Refrigerator, Washer, Dryer
- Laundry: First Floor, In Unit, Washer Hookup
Features
- Internet Available - Unknown, Elevator
- Flooring: Carpet
- Windows: Screens
- Has basement: No
- Has fireplace: No
Interior area
- Total structure area: 721
- Total interior livable area: 721 sqft
- Finished area above ground: 721
Property
Parking
- Total spaces: 1
- Parking features: Off Street, Paved
- Uncovered spaces: 1
Features
- Entry location: Unit Placement(Upper)
- Exterior features: Screens
Details
- Parcel number: 4998752
- Zoning: R
- Other equipment: Intercom
Construction
Type & style
- Home type: Condo
- Property subtype: Condominium
Materials
- Brick
- Roof: Slate
Condition
- Year built: 1930
- Major remodel year: 2017
Utilities & green energy
- Electric: Circuit Breakers, 100 Amp Service
- Sewer: Public Sewer
- Water: Public
- Utilities for property: for Electric Range, for Electric Oven, Washer Hookup
Community & HOA
Community
- Features: Public Transportation, Shopping, Medical Facility, Bike Path, Highway Access, Private School, Public School, T-Station, University
- Security: Intercom
HOA
- Amenities included: Hot Water, Elevator(s)
- Services included: Water, Sewer, Insurance, Maintenance Grounds, Snow Removal, Trash
- HOA fee: $375 monthly
Location
- Region: Northampton
Financial & listing details
- Price per square foot: $433/sqft
- Tax assessed value: $267,000
- Annual tax amount: $3,719
- Date on market: 9/2/2026
Price history
| Date | Event | Price |
|---|---|---|
| 9/25/2026 | Sold | $312,000-2.2%$433/sqft |
Source: MLS PIN #73558968 Report a problem | ||
| 8/31/2026 | Pending sale | $319,000$442/sqft |
Source: MLS PIN #73558968 Report a problem | ||
| 8/21/2026 | Contingent | $319,000$442/sqft |
Source: MLS PIN #73558968 Report a problem | ||
| 8/4/2026 | Listed for sale | $319,000+32.4%$442/sqft |
Source: MLS PIN #73558968 Report a problem | ||
| 9/21/2017 | Sold | $240,900$334/sqft |
Source: Public Record Report a problem | ||
Public tax history
| Year | Property taxes | Tax assessment |
|---|---|---|
| 2025 | $3,719 +9.6% | $267,000 +19.6% |
| 2024 | $3,392 +0.7% | $223,300 +5% |
| 2023 | $3,369 -11.5% | $212,700 |
| 2022 | $3,805 +3% | $212,700 |
| 2021 | $3,695 +3.4% | $212,700 |
| 2020 | $3,573 -3.3% | $212,700 |
| 2019 | $3,695 +8.4% | $212,700 +6.3% |
| 2018 | $3,408 | $200,000 |
Find assessor info on the county website
Neighborhood: 01060
Nearby homes
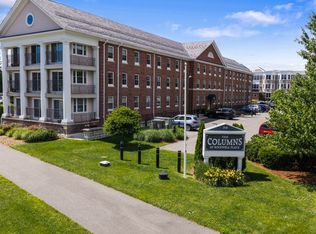
- $335,0001 bd2 ba1.1k sqft30 Village Hill Rd #104, Northampton, MA 01060For Sale
- $610,80012 bd-- ba8.9k sqft67 Village Hill Rd, Northampton, MA 01060Off Market
- $925,0004 bd3 ba2.2k sqft21 Moser St #A1, Northampton, MA 01060Sold
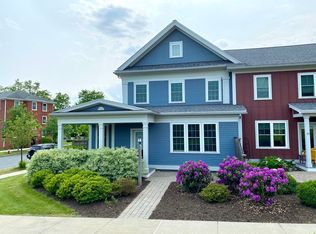
- $750,0002 bd2 ba1.5k sqft73 Village Hill Rd #3S, Northampton, MA 01060Sold

- $583,5002 bd1 ba1.9k sqft25 Moser St, Northampton, MA 01060Off Market
- $763,3004 bd2 ba1.6k sqft27 Moser St, Northampton, MA 01060Off Market
- $681,0002 bd2 ba1.9k sqft23 Moser St, Northampton, MA 01060Off Market
- $761,2003 bd2 ba1.5k sqft74 Village Hill Rd #9, Northampton, MA 01060Off Market
Nearby schools
GreatSchools rating
- 4/10Bridge Street Elementary SchoolGrades: PK-5Distance: 1.3 mi
- 6/10John F Kennedy Middle SchoolGrades: 6-8Distance: 2.7 mi
- 9/10Northampton High SchoolGrades: 9-12Distance: 0.8 mi
Schools provided by the listing agent
- Middle: Jfk
- High: Northampton Hs
Source: MLS PIN. This data may not be complete. We recommend contacting the local school district to confirm school assignments for this home.
Sell for more on Zillow
Get a Zillow Showcase℠ listing at no additional cost and you could sell for .
$312,300
2% more
+$6,246
With Zillow Showcase(estimated)
$318,546
Sell for more on Zillow
Get a Zillow Showcase℠ listing at no additional cost and you could sell for .
$312,300
2% more
+$6,246
With Zillow Showcase(estimated)
$318,546
- Massachusetts
- Hampshire County
- Northampton
- 01060
- 30 Village Hill Rd Unit 304
