Experience refined living in this stunning 4-bedroom loft, masterfully renovated to offer 2,100+/- sq.ft. of elegant space. Revel in the grandeur of 10-foot ceiling heights and sleek white oak floors. A dramatic wall of oversized eastern-facing windows illuminate the interior with natural light and pretty serene views of a lush private courtyard.
Perfectly designed for both relaxation and entertaining, the expansive open-concept living and dining area flows effortlessly from a gracious entryway to the heart of the home: a state-of-the-art custom kitchen. This chef’s haven features a handmade La Cornue range, Sub-Zero refrigerator, wraparound countertops with a spacious eat-in island, meticulously crafted cabinetry, and a floor-to-ceiling three-door pantry.
The winged floor plan includes a tranquil large scaled primary suite with two large custom fitted closets and a luxurious five-piece marble bathroom complete with double vanities, a soaking tub, and a separate marble stall shower.
A second full bathroom, perfect for guests or family, also features double sinks and a deep tub. The other wing of the home includes three sunlit bedrooms, one eastern facing and the other two southern facing, offering ideal spaces for family, guests, or a home office.
Additional features of the home include a spacious mudroom with in-unit washer/dryer, wash basin and great storage. Enjoy year-round comfort with a 5-zone central air and heating system, supported by two condenser units.
This residence also includes a private basement storage unit and two dedicated bike racks. Situated on a tranquil block of West 13th Street, this boutique co-op is perfectly positioned at the convergence of Greenwich Village, West Village, and Union Square, moments away from top-tier dining, shopping, Whole Foods, parks, and major transportation. The impeccably maintained building features a full-time superintendent and a beautifully landscaped communal roof deck.
Showings available by appointment only.
Sold
$3,625,000
30 W 13th St APT 4C, Manhattan, NY 10011
4beds
2,100sqft
Coop
Built in 1900
-- sqft lot
$3,674,600 Zestimate®
$1,726/sqft
$-- Estimated rent
Home value
$3,674,600
$3.42M - $3.93M
Not available
Zestimate® history
Owner options
List your home for rent
Find your next renter with Zillow Rental Manager. Plus, with online applications, you can quickly screen prospective tenants – for free.
Refinance and save
$18,575/mo
Est. payment
Refinancing to a lower rate could help reduce your monthly payments and save thousands over the life of the loan.
$18,575/mo
Est. payment
Explore your selling options
Work with a Zillow partner agent
Leverage their expertise and Zillow's premium Showcase listings to get your home seen by more buyers.
Get startedList with your own agent
Get your home in front of millions of buyers by listing it on Zillow.
Learn how to do itSell it yourself
Take full control of how buyers see your home on Zillow by listing For Sale by Owner (FSBO).
List your homeWhat's special
Oversized eastern-facing windowsSleek white oak floorsMeticulously crafted cabinetryLush private courtyardFloor-to-ceiling three-door pantrySpacious mudroomSub-zero refrigerator
Zillow last checked:
Listing updated:
Listed by:
Laurie Karpowich,
Compass,
Ethan Mahgerefteh
Source: StreetEasy,MLS#: S1788641
Facts & features
Interior
Bedrooms & bathrooms
- Bedrooms: 4
- Bathrooms: 2
- Full bathrooms: 2
Rooms
- Room types: Bike Room
Cooling
- Central Air
Appliances
- Included: Dishwasher, Washer/Dryer
Features
- Flooring: Hardwood
Interior area
- Total structure area: 2,100
- Total interior livable area: 2,100 sqft
Property
Features
- Has view: Yes
- View description: City, Garden
Details
- Parcel number: 00576002210779284C
- Special conditions: Resale
Construction
Type & style
- Home type: Cooperative
- Property subtype: Coop
Condition
- Year built: 1900
Community & HOA
Community
- Subdivision: Greenwich Village
HOA
- Has HOA: Yes
- Amenities included: Elevator(s)
- Services included: Maintenance
- HOA fee: $3,250 monthly
Location
- Region: Manhattan
Financial & listing details
- Price per square foot: $1,726/sqft
- Date on market: 9/6/2025
Price history
| Date | Event | Price |
|---|---|---|
| 1/21/2026 | Sold | $3,625,000$1,726/sqft |
Source: Public Record Report a problem | ||
| 9/22/2025 | Contingent | $3,625,000$1,726/sqft |
Source: StreetEasy #S1788641 Report a problem | ||
| 9/6/2025 | Listed for sale | $3,625,000-3.3%$1,726/sqft |
Source: StreetEasy #S1788641 Report a problem | ||
| 10/14/2020 | Listing removed | $3,750,000$1,786/sqft |
Source: Douglas Elliman #4022493 Report a problem | ||
| 7/1/2020 | Price change | $3,750,000-2.6%$1,786/sqft |
Source: Douglas Elliman #4022493 Report a problem | ||
| 11/13/2019 | Listed for sale | $3,850,000+27.3%$1,833/sqft |
Source: Douglas Elliman #4022493 Report a problem | ||
| 2/29/2012 | Sold | $3,025,000+4.5%$1,440/sqft |
Source: Public Record Report a problem | ||
| 11/23/2011 | Listing removed | $2,895,000$1,379/sqft |
Source: BHSR BROWN HARRIS STEVENS REBNY Report a problem | ||
| 10/19/2011 | Pending sale | $2,895,000$1,379/sqft |
Source: BHSR BROWN HARRIS STEVENS REBNY Report a problem | ||
| 9/11/2011 | Listed for sale | $2,895,000+60.8%$1,379/sqft |
Source: BHSR BROWN HARRIS STEVENS REBNY Report a problem | ||
| 7/10/2008 | Sold | $1,800,000$857/sqft |
Source: Public Record Report a problem | ||
Public tax history
| Year | Property taxes | Tax assessment |
|---|---|---|
| 2010 | -- | -- |
| 2009 | -- | -- |
| 2008 | -- | -- |
| 2007 | -- | -- |
Find assessor info on the county website
Neighborhood: Greenwich Village
Nearby homes
- $14,097,0002 bd2 ba60k sqft30-34 W 13th St, New York, NY 10011Off Market
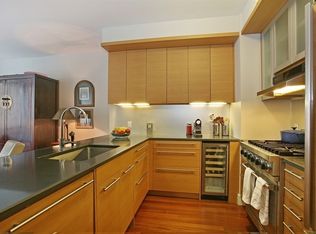
- $4,315,2003 bd2 ba2.4k sqft30 W 13th St APT 3A, Manhattan, NY 10011Off Market
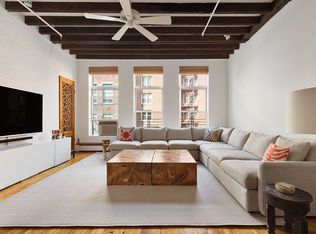
- $3,226,3002 bd2 ba-- sqft30 W 13th St APT 6A, New York, NY 10011Off Market
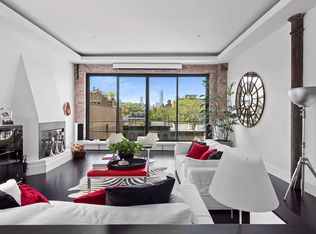
- $2,478,3002 bd2 ba1.6k sqft30 W 13th St APT 2B, New York, NY 10011Off Market
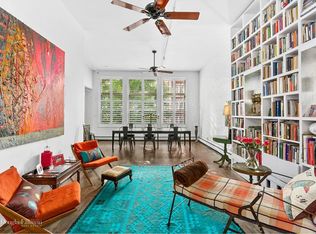
- $2,387,0003 bd2 ba-- sqft30 W 13th St APT 3B, New York, NY 10011Off Market
- $4,153,9004 bd2 ba-- sqft30 W 13th St APT 2C, New York, NY 10011Off Market
- $1,645,0001 bd2 ba1.4k sqft30 W 13th St APT 5C, Manhattan, NY 10011Sold
- $14,641,0003 bd3 ba3.4k sqft30 W 13th St APT 6C, New York, NY 10011Off Market
Nearby schools
GreatSchools rating
- 8/10Sixth Avenue Elementary SchoolGrades: PK-5Distance: 0.2 mi
- 8/10Jhs 104 Simon BaruchGrades: 6-8Distance: 0.8 mi
- 5/10Harvest Collegiate High SchoolGrades: 9-12Distance: 0.1 mi
- New York
- New York County
- New York
- 10011
- Manhattan
- Greenwich Village
- 30 W 13th St Apartment 4C
