50’ of oversized south-facing windows, 11-foot ceilings, iconic downtown views, two exposures south and west, planting balcony and an expansive entertaining space make this 2,500 SF loft designed by Peter Marino Architects a stand-out. The centerpiece of the living space is a decorative fireplace flanked by two floor-to-ceiling display shelves. The dining area boasts straight on view of the Freedom Tower and has a comfy window seat with custom cushions. The gracious floorplan includes: 3 bedrooms, 2.5 baths, welcoming foyer, gallery-size walls for art, Miele Washer/dryer, new central air system, and balcony. The loft’s high end chef’s kitchen was designed with optionality to be opened or closed. Pocket doors conceal the prep area, sink, cook-top, oven, dishwasher and Sub-Zero refrigerator. The large dining island with natural stone top boasts under counter Sub-Zero refrigerator and freezer drawers, microwave drawer and breakfast bar dining. The kitchen area also includes a sizeable custom pantry. The laundry closet features a sink and custom cabinetry. Generously proportioned, the loft’s rooms can be purposed to fit your lifestyle; an office, library, media room or guest rooms. The generously proportioned primary suite includes a dressing area, custom closets, sumptuous spa bath with double sinks, soaking tub and separate shower. There is a full guest bath and powder room with mosaic tiling. All the materials and craftsmanship are of the highest quality. Lutron lighting and Dornbracht fixtures employed throughout.
Sunshine and splendor with open views downtown await. 30 West 15th Street is a boutique, 20-unit cooperative with beautifully designed lobby, key-locked elevator, video intercom security, front elevator and rear freight, basement storage, superintendent and management company. Located in Flatiron just off Fifth Avenue at the crossroads of Union Square and Greenwich Village. Shop the incomparable Union Square Farmer’s Market. Enjoy retail shopping along Flatiron’s Fifth Avenue corridor. Dine in Flatiron’s best restaurants in the world. Live on Flatiron’s most sought-after tree-lined residential block, West 15th Street.
Sold
$3,800,000
30 W 15th St APT 7S, Manhattan, NY 10011
3beds
2,500sqft
Coop
Built in 1908
-- sqft lot
$3,859,400 Zestimate®
$1,520/sqft
$-- Estimated rent
Home value
$3,859,400
$3.47M - $4.25M
Not available
Zestimate® history
Owner options
List your home for rent
Find your next renter with Zillow Rental Manager. Plus, with online applications, you can quickly screen prospective tenants – for free.
Refinance and save
$25,469/mo
Est. payment
Refinancing to a lower rate could help reduce your monthly payments and save thousands over the life of the loan.
$25,469/mo
Est. payment
Explore your selling options
Work with a Zillow partner agent
Leverage their expertise and Zillow's premium Showcase listings to get your home seen by more buyers.
Get startedList with your own agent
Get your home in front of millions of buyers by listing it on Zillow.
Learn how to do itSell it yourself
Take full control of how buyers see your home on Zillow by listing For Sale by Owner (FSBO).
List your homeWhat's special
Zillow last checked:
Listing updated:
Listed by:
Mara Flash Blum,
Sotheby's International Realty
Source: StreetEasy,MLS#: S1624341
Facts & features
Interior
Bedrooms & bathrooms
- Bedrooms: 3
- Bathrooms: 3
- Full bathrooms: 2
- 1/2 bathrooms: 1
Cooling
- Central Air
Appliances
- Included: Dishwasher, Washer/Dryer
Features
- Flooring: Hardwood
- Has fireplace: Yes
- Fireplace features: Decorative
Interior area
- Total structure area: 2,500
- Total interior livable area: 2,500 sqft
Property
Features
- Patio & porch: Terrace
- Exterior features: Terrace
- Has view: Yes
- View description: City, Skyline
Details
- Parcel number: 00816005910152967S
- Special conditions: Resale
Construction
Type & style
- Home type: Cooperative
- Property subtype: Coop
Condition
- Year built: 1908
Community & HOA
Community
- Subdivision: Flatiron
HOA
- Has HOA: Yes
- Amenities included: Elevator(s)
- Services included: Maintenance
- HOA fee: $3,914 monthly
Location
- Region: Manhattan
Financial & listing details
- Price per square foot: $1,520/sqft
- Date on market: 9/1/2022
Price history
| Date | Event | Price |
|---|---|---|
| 9/29/2023 | Sold | $3,800,000+2.8%$1,520/sqft |
Source: Public Record Report a problem | ||
| 6/14/2023 | Pending sale | $3,695,000$1,478/sqft |
Source: StreetEasy Report a problem | ||
| 4/27/2023 | Price change | $3,695,000-2.8%$1,478/sqft |
Source: StreetEasy Report a problem | ||
| 3/14/2023 | Price change | $3,800,000-7.3%$1,520/sqft |
Source: StreetEasy Report a problem | ||
| 2/2/2023 | Price change | $4,100,000-3.5%$1,640/sqft |
Source: StreetEasy Report a problem | ||
| 9/1/2022 | Listed for sale | $4,250,000-3.3%$1,700/sqft |
Source: StreetEasy Report a problem | ||
| 5/2/2022 | Listing removed | -- |
Source: StreetEasy Report a problem | ||
| 2/22/2022 | Price change | $4,395,000-2.2%$1,758/sqft |
Source: StreetEasy Report a problem | ||
| 11/1/2021 | Listed for sale | $4,495,000+89.3%$1,798/sqft |
Source: StreetEasy Report a problem | ||
| 9/28/2006 | Sold | $2,375,000$950/sqft |
Source: Public Record Report a problem | ||
Public tax history
| Year | Property taxes | Tax assessment |
|---|---|---|
| 2010 | -- | -- |
| 2009 | -- | -- |
| 2008 | -- | -- |
| 2007 | -- | -- |
Find assessor info on the county website
Neighborhood: Flatiron District
Nearby homes
- $5,984,7004 bd4 ba3.8k sqft30-32 W 15th St, New York, NY 10011Off Market

- $3,246,1002 bd2 ba2.5k sqft30 W 15th St APT 3S, New York, NY 10011Off Market
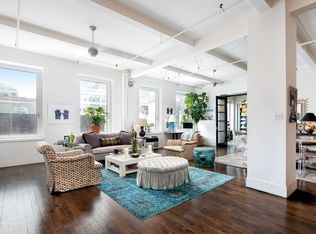
- $2,367,0002 bd2 ba-- sqft30 W 15th St APT 5N, New York, NY 10011Off Market
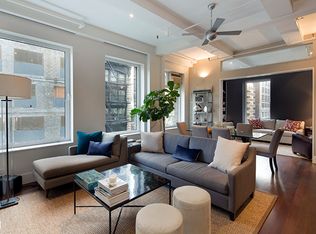
- $1,594,2002 bd1 ba-- sqft30 W 15th St APT 10N, New York, NY 10011Off Market
- $2,569,5002 bd2 ba1.9k sqft30 W 15th St APT 2N, New York, NY 10011Off Market
- $2,017,100-- bd-- ba-- sqft30 W 15th St APT 2S, New York, NY 10011Off Market
- $3,711,6003 bd2 ba2.4k sqft30 W 15th St APT 10S, New York, NY 10011Off Market
- $12,180,000-- bd-- ba-- sqft30 W 15th St APT 7N, New York, NY 10011Off Market
Nearby schools
GreatSchools rating
- 8/10Sixth Avenue Elementary SchoolGrades: PK-5Distance: 0.1 mi
- 8/10Jhs 104 Simon BaruchGrades: 6-8Distance: 0.8 mi
- 5/10Harvest Collegiate High SchoolGrades: 9-12Distance: 0.1 mi
- New York
- New York County
- New York
- 10011
- Manhattan
- Flatiron District
- 30 W 15th St Apartment 7S
