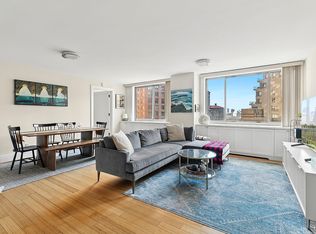
Perched 28 floors up, less than a block from Central Park, this sensational Upper West Side home offers breathtaking views in every direction of Manhattan's greatest landmarks: Central Park, Columbus Circle and Lincoln Center. All 4,952 square feet of this spectacular five+ bedroom, five and half bathroom home has been remarkably renovated. Entering through the gracious foyer, you will find a beautiful powder room and a mudroom equipped with two washing machines, two dryers, a wine refrigerator and an extra refrigerator - all of the conveniences of a suburban garage in an ideal urban setting! As you enter through the property, you are instantly bathed in southern sunlight from wall-to-wall windows spanning 44 feet of your living room, dining room and windowed, chef's kitchen. The sleek kitchen has been smartly designed with warm tone cabinetry, top-of-the-line Miele and Bosch appliances and abundant storage, including a large pantry. The large marble breakfast bar in the kitchen opens onto the informal dining and living room offering a blend of sophisticated, yet modern living. From the informal living space you will find a striking entertaining space providing formal living and dining areas with wide open southern and western views. The beauty of this floor plan is the separation between your entertaining and living quarters. From the living spaces, down a central hallway, you will find four spacious bedrooms, each with their own well-appointed bathroom, a fabulous corner den which can easily be used as a sixth bedroom should the need arise, and a luxurious primary bedroom suite. This primary bedroom oasis has both sleeping and living areas plus a separate home office, the perfect work from home escape nestled over Central Park. The flawlessly renovated primary bathroom is clad with white marble and features a double sink, soaking tub, a bidet and a double wide windowed shower with multiple shower heads. Throughout this unique home are beautiful plank hardwood floors, custom lighting, gorgeous built-ins, wonderful closet space, including a massive storage room. The home is equipped with both Nest and Savant Smarthome technology with central control for climate, lighting and an electric shade system. 30 Lincoln Plaza is a premier full service condo with low monthly common charges and taxes offering 24-hour concierge, doorman and access to The Oasis Club, a resort-style membership spa featuring a rooftop swimming pool with sun deck cabanas, state-of-the-art fitness center, saunas, and a massage room. BBQ grills, billiards room, putting green and a children's play room. On-site parking is available and the building is pet friendly (25-lb. limit). The location and views are unrivaled. Welcome Home!
This property is off market, which means it's not currently listed for sale or rent on Zillow. This may be different from what's available on other websites or public sources.