Skip main navigation
Sold
  • Price Unknown

    30 W 73rd Ter, Kansas City, MO 64114

    3beds
    1,137sqft
    Single Family Residence
    Built in 1925
    4,691 Square Feet Lot
    $311,000 Zestimate®
    $--/sqft
    $1,662 Estimated rent

    Home value

    $311,000

    $283,000 - $342,000

    $1,662/mo

    Zestimate® history
    Loading
    Loading...

    Owner options

    List your home for rent

    $1,662/mo

    Rent Zestimate®

    Find your next renter with Zillow Rental Manager. Plus, with online applications, you can quickly screen prospective tenants – for free.

    Learn more

    $1,662/mo

    Rent Zestimate®

    Refinance and save

    Refinancing to a lower rate could help reduce your monthly payments and save thousands over the life of the loan.

    See today's rates

    Explore your selling options

    Work with a Zillow partner agent

    Leverage their expertise and Zillow's premium Showcase listings to get your home seen by more buyers.

    Get started

    List with your own agent

    Get your home in front of millions of buyers by listing it on Zillow.

    Learn how to do it

    Sell it yourself

    Take full control of how buyers see your home on Zillow by listing For Sale by Owner (FSBO).

    List your home

    What's special

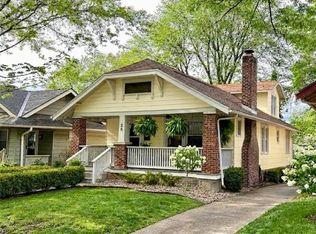
    Welcome to the heart of Waldo—where charm, community, and convenience come together. This delightful 3-bedroom, 1-bath bungalow is full of character, featuring beautiful old architecture and a welcoming streetscape. Step onto the cozy front porch and into an inviting family room filled with abundant natural light and anchored by a charming brick fireplace. A formal dining room offers the perfect space for gatherings, while the spacious kitchen features granite countertops, a timeless subway tile backsplash, and thoughtful lighting updates, including under-cabinet and ceiling LED lighting. Just off the kitchen, enjoy easy access to the back deck—ideal for relaxing or entertaining—overlooking a fenced-in backyard. All bedrooms are filled with natural light, with updated ceiling fans and lighting enhancing comfort throughout. Additional interior improvements include refreshed crown molding on the first floor and added lighting in key areas such as Bedroom #3, stairways, and closets. Outside, the home continues to impress with updated exterior light fixtures, added landscape lighting in the front, and motion-sensor floodlights for the backyard and rear driveway. A tandem two-car garage plus a shared driveway provide ample parking and storage. Beyond the home, you’ll love the strong sense of community with friendly neighbors and a walkable lifestyle—just steps from local favorites including shops, restaurants, bars, cafes, gyms, and everyday conveniences near 75th & Wornall. This is a rare opportunity to own a character-filled home in one of Kansas City’s most beloved neighborhoods—don’t miss it!

    Zillow last checked:

    Listing updated:

    Listed by:

    Dan O'Dell 913-226-3399,

    Real Broker, LLC

    Bought with:

    Sharon G. Aubuchon, 2010016073

    RE/MAX Premier Realty

    Source: Heartland MLS as distributed by MLS GRID,MLS#: 2612538MLS Logo

    Facts & features

    Interior

    Bedrooms & bathrooms
    • Bedrooms: 3
    • Bathrooms: 1
    • Full bathrooms: 1
    Primary bedroom
    • Features: Ceiling Fan(s)
    • Level: First
    • Area: 100 Square Feet
    • Dimensions: 10 x 10
    Bedroom 2
    • Features: Ceiling Fan(s)
    • Level: First
    • Area: 100 Square Feet
    • Dimensions: 10 x 10
    Bedroom 3
    • Level: Second
    • Area: 96 Square Feet
    • Dimensions: 12 x 8
    Bathroom 1
    • Features: Ceramic Tiles, Shower Over Tub
    • Level: First
    • Area: 30 Square Feet
    • Dimensions: 6 x 5
    Dining room
    • Level: First
    • Area: 160 Square Feet
    • Dimensions: 16 x 10
    Family room
    • Features: Ceiling Fan(s)
    • Level: First
    • Area: 240 Square Feet
    • Dimensions: 24 x 10
    Kitchen
    • Features: Granite Counters
    • Level: First
    • Area: 209 Square Feet
    • Dimensions: 19 x 11
    Heating
    • Natural Gas
    Cooling
    • Electric
    Appliances
    • Included: Dishwasher, Disposal, Dryer, Microwave, Refrigerator, Gas Range, Washer
    • Laundry: In Basement, In Garage
    Features
    • Ceiling Fan(s), Painted Cabinets
    • Flooring: Wood
    • Windows: Window Coverings
    • Basement: Full,Unfinished
    • Number of fireplaces: 1
    • Fireplace features: Family Room, Gas Starter
    Interior area
    • Total structure area: 1,137
    • Total interior livable area: 1,137 sqft
    • Finished area above ground: 1,137
    • Finished area below ground: 0

    Property

    Parking
    • Total spaces: 2
    • Parking features: Attached, Basement, Shared Driveway, Tandem
    • Attached garage spaces: 2
    • Has uncovered spaces: Yes
    Features
    • Patio & porch: Deck, Patio
    • Fencing: Wood
    Lot
    • Size: 4,691 Square Feet
    • Features: City Lot
    Details
    • Parcel number: 47530201700000000

    Construction

    Type & style
    • Home type: SingleFamily
    • Architectural style: Traditional
    • Property subtype: Single Family Residence
    Materials
    • Lap Siding
    • Roof: Composition
    Condition
    • Year built: 1925

    Utilities & green energy

    • Sewer: Public Sewer
    • Water: Public

    Community & HOA

    Community
    • Subdivision: Witmer & Birds 1st Addition
    HOA
    • Has HOA: No
    Location
    • Region: Kansas City

    Financial & listing details

    • Tax assessed value: $244,660
    • Annual tax amount: $3,899
    • Date on market: 4/10/2026
    • Listing terms: Cash,Conventional,FHA,VA Loan
    • Ownership: Private

    Price history

    DateEventPrice
    5/22/2026Sold--
    Source: Heartland MLS as distributed by MLS GRID #2612538 Report a problem
    5/3/2026Pending sale$314,900$277/sqft
    Source: Heartland MLS as distributed by MLS GRID #2612538 Report a problem
    4/28/2026Listed for sale$314,900$277/sqft
    Source: Heartland MLS as distributed by MLS GRID #2612538 Report a problem
    4/19/2026Pending sale$314,900$277/sqft
    Source: Heartland MLS as distributed by MLS GRID #2612538 Report a problem
    4/17/2026Price change$314,900-1.3%$277/sqft
    Source: Heartland MLS as distributed by MLS GRID #2612538 Report a problem
    4/10/2026Listed for sale$319,000+16%$281/sqft
    Source: Heartland MLS as distributed by MLS GRID #2612538 Report a problem
    8/4/2025Sold--
    Source: Heartland MLS as distributed by MLS GRID #2555076 Report a problem
    6/20/2025Pending sale$275,000$242/sqft
    Source: Heartland MLS as distributed by MLS GRID #2555076 Report a problem
    6/19/2025Listed for sale$275,000+23.6%$242/sqft
    Source: Heartland MLS as distributed by MLS GRID #2555076 Report a problem
    6/12/2020Sold--
    Source: Heartland MLS as distributed by MLS GRID #45001_2218049 Report a problem
    4/30/2020Pending sale$222,500$196/sqft
    Source: BHG Kansas City Homes #2218049 Report a problem
    4/30/2020Listed for sale$222,500+23.6%$196/sqft
    Source: BHG Kansas City Homes #2218049 Report a problem
    8/16/2016Sold--
    Source: Agent Provided Report a problem
    6/27/2016Pending sale$180,000$158/sqft
    Source: Keller Williams - Lee's Summit #1996640 Report a problem
    6/11/2016Listed for sale$180,000+10.8%$158/sqft
    Source: Keller Williams Platinum #1996640 Report a problem
    7/10/2015Sold--
    Source: Agent Provided Report a problem
    5/28/2015Pending sale$162,500$143/sqft
    Source: Innovative Realty #1940158 Report a problem
    5/23/2015Price change$162,500+1.6%$143/sqft
    Source: Innovative Realty #1940158 Report a problem
    5/19/2015Listed for sale$160,000$141/sqft
    Source: Owner Report a problem

    Public tax history

    YearProperty taxesTax assessment
    2025$3,899 +3.6%$46,485 -2.6%
    2024$3,765 +1%$47,707
    2023$3,730 +29%$47,707 +35.7%
    2022$2,891 +0.3%$35,150
    2021$2,881 +12.9%$35,150 +14.4%
    2020$2,551 +2.1%$30,733
    2019$2,498 $30,733 +35.5%
    2018$2,498 +32.8%$22,675
    2017$1,881 +18.2%$22,675 +13.8%
    2016$1,592 +1.4%$19,931 +2%
    2014$1,570 +8.8%$19,540
    2013$1,443 +0.5%$19,540 +9.8%
    2012$1,436 +0.1%$17,793
    2011$1,435 +0.9%$17,793
    2010$1,422 -3.5%$17,793
    2009$1,475 +0.5%$17,793 -4%
    2008$1,468 +13.9%$18,534
    2007$1,288 +0%$18,534 +15%
    2006$1,288 +16.7%$16,117
    2005$1,103 +0.1%$16,117 +15%
    2004$1,102 +14.3%$14,014
    2003$965 +0.3%$14,014 +15%
    2002$962 +9.7%$12,186
    2001$877 $12,186
    Find assessor info on the county website

    Neighborhood: Tower Homes

    Nearby schools

    GreatSchools rating
    Schools provided by the listing agent
    • Elementary: Hale Cook
    • Middle: Central
    • High: Southeast

    Source: Heartland MLS as distributed by MLS GRID. This data may not be complete. We recommend contacting the local school district to confirm school assignments for this home.

    Get a cash offer in 3 minutes
    Find out how much your home could sell for in as little as 3 minutes with a no-obligation cash offer.
    Estimated market value
    $311,000
    Get a cash offer in 3 minutes
    Find out how much your home could sell for in as little as 3 minutes with a no-obligation cash offer.
    Estimated market value
    $311,000