Skip main navigation
Sold for $433,000
  • $433,000

    30 W Brandt Blvd, Landisville, PA 17538

    4beds
    1,694sqft
    Single Family Residence
    Built in 1925
    0.38 Acres Lot
    $433,200 Zestimate®
    $256/sqft
    $1,963 Estimated rent

    Home value

    $433,200

    $412,000 - $455,000

    $1,963/mo

    Zestimate® history
    Loading
    Loading...

    Owner options

    List your home for rent

    $1,963/mo

    Rent Zestimate®

    Find your next renter with Zillow Rental Manager. Plus, with online applications, you can quickly screen prospective tenants – for free.

    Learn more

    $1,963/mo

    Rent Zestimate®

    Refinance and save

    $2,813/mo

    Est. payment

    Refinancing to a lower rate could help reduce your monthly payments and save thousands over the life of the loan.

    See today's rates

    $2,813/mo

    Est. payment

    Explore your selling options

    Work with a Zillow partner agent

    Leverage their expertise and Zillow's premium Showcase listings to get your home seen by more buyers.

    Get started

    List with your own agent

    Get your home in front of millions of buyers by listing it on Zillow.

    Learn how to do it

    Sell it yourself

    Take full control of how buyers see your home on Zillow by listing For Sale by Owner (FSBO).

    List your home

    What's special

    Oversized detached garageOriginal wood trimNewer roofUpdated finishesQuiet peaceful streetRich cabinetryRefinished hardwood floors
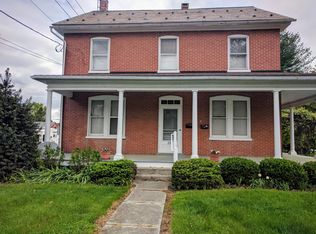
    This beautifully maintained 4-bedroom, 1-bath home blends timeless character with thoughtful updates throughout. Original wood trim, refinished hardwood floors, and an inviting rustic feel set the tone, while modern improvements ensure comfort and peace of mind. The heart of the home is a cherry‑wood modern kitchen, offering rich cabinetry, updated finishes, and a warm, classic aesthetic. The property features central air, a newer roof, and updated electrical, making it as functional as it is charming. Each of the four bedrooms includes its own closet, and the home boasts a large walk‑up attic with abundant storage potential — ideal for seasonal items, hobbies, or future expansion. Outside, the property shines with a large, flat, beautifully landscaped yard perfect for gatherings, gardening, or quiet evenings outdoors. An oversized detached garage provides excellent space for vehicles, equipment, or workshop needs. The home sits on a quiet, peaceful street, offering a calm setting. It’s just a short drive to major highways, making commuting simple and stress‑free. Even better, the neighborhood features a charming local coffee shop within easy walking distance, adding to the warm, community‑focused feel of the area. A rare combination of rustic character, modern updates, and generous space — this home is truly one‑of‑a‑kind.

    Zillow last checked:

    Listing updated:

    Listed by:

    Angela Rera 717-332-4407,

    Coldwell Banker Realty

    Bought with:

    Jennifer Figlio, RS295941

    Berkshire Hathaway HomeServices Homesale Realty

    Source: Bright MLS,MLS#: PALA2091620MLS Logo

    Facts & features

    Interior

    Bedrooms & bathrooms
    • Bedrooms: 4
    • Bathrooms: 1
    • Full bathrooms: 1
    Rooms
    • Room types: Living Room, Dining Room, Bedroom 2, Bedroom 3, Bedroom 4, Kitchen, Bedroom 1, Sun/Florida Room, Laundry, Office, Bathroom 1, Attic
    Bedroom 1
    • Features: Ceiling Fan(s), Flooring - HardWood
    • Level: Upper
    Bedroom 2
    • Features: Ceiling Fan(s), Flooring - Carpet
    • Level: Upper
    Bedroom 3
    • Features: Ceiling Fan(s), Flooring - Carpet, Attic - Walk-Up
    • Level: Upper
    Bedroom 4
    • Features: Ceiling Fan(s), Flooring - Carpet
    • Level: Upper
    Bathroom 1
    • Features: Flooring - Vinyl, Bathroom - Tub Shower
    • Level: Upper
    Other
    • Level: Upper
    Dining room
    • Features: Flooring - HardWood, Built-in Features
    • Level: Main
    Kitchen
    • Features: Breakfast Bar, Built-in Features, Ceiling Fan(s), Granite Counters, Double Sink, Flooring - Vinyl, Formal Dining Room, Kitchen Island, Kitchen - Country, Eat-in Kitchen, Kitchen - Propane Cooking, Pantry
    • Level: Main
    Laundry
    • Level: Lower
    Living room
    • Features: Flooring - HardWood
    • Level: Main
    Office
    • Features: Flooring - Carpet
    • Level: Main
    Other
    • Level: Main
    Heating
    • Radiator, Oil
    Cooling
    • Central Air, Electric
    Appliances
    • Included: Microwave, Dishwasher, Self Cleaning Oven, Refrigerator, Washer, Water Conditioner - Owned, Dryer, Oven/Range - Gas, Water Treat System, Electric Water Heater
    • Laundry: In Basement, Laundry Room
    Features
    • Attic, Breakfast Area, Built-in Features, Ceiling Fan(s), Eat-in Kitchen, Pantry, Attic/House Fan, Dining Area, Floor Plan - Traditional, Formal/Separate Dining Room, Kitchen - Country, Recessed Lighting, Other, Plaster Walls, Dry Wall
    • Flooring: Hardwood, Tile/Brick, Wood, Carpet
    • Doors: Insulated, Storm Door(s)
    • Windows: Replacement, Insulated Windows, Screens
    • Basement: Full,Improved,Concrete
    • Has fireplace: No
    Interior area
    • Total structure area: 1,694
    • Total interior livable area: 1,694 sqft
    • Finished area above ground: 1,694
    • Finished area below ground: 0

    Property

    Parking
    • Total spaces: 6
    • Parking features: Storage, Garage Faces Front, Oversized, Inside Entrance, Garage Door Opener, Paved, Driveway, Detached, Off Street
    • Garage spaces: 2
    • Uncovered spaces: 4
    Accessibility
    • Accessibility features: 2+ Access Exits
    Features
    • Levels: Two and One Half
    • Stories: 2.5
    • Exterior features: Sidewalks
    • Pool features: None
    Lot
    • Size: 0.38 Acres
    • Features: Corner Lot, Front Yard, Landscaped, Level, Rear Yard, SideYard(s)
    Details
    • Additional structures: Above Grade, Below Grade, Outbuilding
    • Parcel number: 2902169500000
    • Zoning: RESIDENTIAL-1
    • Special conditions: Standard

    Construction

    Type & style
    • Home type: SingleFamily
    • Architectural style: Colonial,Traditional
    • Property subtype: Single Family Residence
    Materials
    • Stucco, Masonry
    • Foundation: Block
    • Roof: Composition
    Condition
    • Excellent
    • New construction: No
    • Year built: 1925

    Utilities & green energy

    • Electric: 200+ Amp Service
    • Sewer: Public Sewer
    • Water: Public
    • Utilities for property: Cable Connected

    Community & HOA

    Community
    • Subdivision: None Available
    HOA
    • Has HOA: No
    Location
    • Region: Landisville
    • Municipality: EAST HEMPFIELD TWP

    Financial & listing details

    • Price per square foot: $256/sqft
    • Tax assessed value: $165,100
    • Annual tax amount: $3,496
    • Date on market: 7/9/2026
    • Listing agreement: Exclusive Right To Sell
    • Listing terms: Cash,Conventional,FHA,VA Loan
    • Inclusions: Washer, Dryer, Refrigerator
    • Ownership: Fee Simple

    Price history

    DateEventPrice
    8/13/2026Sold$433,000-0.4%$256/sqft
    Source: Bright MLS #PALA2091620 Report a problem
    7/13/2026Pending sale$434,900$257/sqft
    Source: Bright MLS #PALA2091620 Report a problem
    7/9/2026Listed for sale$434,900+13.6%$257/sqft
    Source: Bright MLS #PALA2091620 Report a problem
    1/31/2023Sold$383,000-3%$226/sqft
    Source: Bright MLS #PALA2028926 Report a problem
    1/2/2023Pending sale$395,000$233/sqft
    Source: Bright MLS #PALA2028926 Report a problem
    12/16/2022Listed for sale$395,000-0.4%$233/sqft
    Source: Bright MLS #PALA2028926 Report a problem
    12/16/2022Listing removed$396,500$234/sqft
    Source: Bright MLS #PALA2028500 Report a problem
    12/9/2022Listed for sale$396,500+3.7%$234/sqft
    Source: Bright MLS #PALA2028500 Report a problem
    11/28/2022Listing removed--
    Source: Owner Report a problem
    11/25/2022Listed for sale$382,500+0.7%$226/sqft
    Source: Owner Report a problem
    10/31/2022Sold$380,000$224/sqft
    Source: Bright MLS #PALA2025412 Report a problem
    10/9/2022Pending sale$380,000$224/sqft
    Source: Bright MLS #PALA2025412 Report a problem
    10/5/2022Listed for sale$380,000$224/sqft
    Source: Bright MLS #PALA2025412 Report a problem

    Public tax history

    YearProperty taxesTax assessment
    2026$3,930 +7.1%$165,100
    2025$3,670 +2.9%$165,100
    2024$3,568 +2%$165,100
    2023$3,497 +2.8%$165,100
    2022$3,400 $165,100
    2021$3,400 +425.3%$165,100
    2020$647 $165,100
    Find assessor info on the county website

    Neighborhood: 17538

    Nearby schools

    GreatSchools rating
    Schools provided by the listing agent
    • District: Hempfield

    Source: Bright MLS. This data may not be complete. We recommend contacting the local school district to confirm school assignments for this home.

    Get pre-qualified for a loan
    At Zillow Home Loans, we can pre-qualify you in as little as 5 minutes with no impact to your credit score.

    An equal housing lender. NMLS #10287.

    Sell for more on Zillow
    Get a Zillow Showcase℠ listing at no additional cost and you could sell for .
    $433,200
    2% more
    +$8,664
    With Zillow Showcase(estimated)
    $441,864