Skip main navigation
Sold for $624,000
  • Tax assessed value
    $624,000

    30 W Brookside Dr, Cloverdale, CA 95425

    3beds
    1,442sqft
    Single Family Residence, Residential
    Built in 2004
    3,484 Square Feet Lot
    $604,200 Zestimate®
    $433/sqft
    $2,988 Estimated rent

    Home value

    $604,200

    $574,000 - $634,000

    $2,988/mo

    Zestimate® history
    Loading
    Loading...

    Owner options

    List your home for rent

    $2,988/mo

    Rent Zestimate®

    Find your next renter with Zillow Rental Manager. Plus, with online applications, you can quickly screen prospective tenants – for free.

    Learn more

    $2,988/mo

    Rent Zestimate®

    Refinance and save

    $3,923/mo

    Est. payment

    Refinancing to a lower rate could help reduce your monthly payments and save thousands over the life of the loan.

    See today's rates

    $3,923/mo

    Est. payment

    Explore your selling options

    Work with a Zillow partner agent

    Leverage their expertise and Zillow's premium Showcase listings to get your home seen by more buyers.

    Get started

    List with your own agent

    Get your home in front of millions of buyers by listing it on Zillow.

    Learn how to do it

    Sell it yourself

    Take full control of how buyers see your home on Zillow by listing For Sale by Owner (FSBO).

    List your home

    What's special

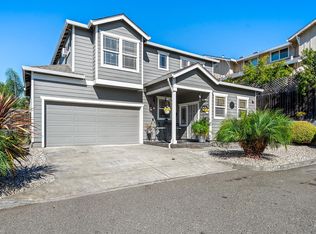
    NEW CHAPTER in Charming Cloverdale, Wine Country, delightful place to live your life to the fullest.Corner lot in Brookside Terrace, modern 2-level home is ideal for first-time buyers and is situated in a friendly cul-de-sac. Nature lovers will be thrilled with its proximity to parks and scenic hiking trails, Pristine condition, ready to move-in awaiting for new lovely family.Kitchen ideal for culinary enthusiasts, boasts quartz countertops, SS appliances*breakfast bar by the eat-in dining area. Bright open-concept K/LR opening to private, fenced, easy maintenance backyard patio, BBQ area, great to entertain or just relax, organic veggie garden on the side. Updated Powder room & access to 2-car garage also downstairs. Upstairs primary BR suite w/en-suite full bath,double sink vanity&walk-in closet,2 more BR& full BR and W&D.Other features:hardwood floors,ceiling fans,recessed lighting, shutters,baseboards,A/C, dual-pane windows,extended parking for your boat & RV. Bring your designer ideas&create your own oasis of beauty& peace.Located close to the freeway, Lake Sonoma, Healdsburg's Town Square, and the best of wine country and outdoor entertainment, this home is truly a first-time buyer's dream.Make this cherished home yours today, a must-see property! (Surveillance in use)

    Zillow last checked:

    Listing updated:

    Listed by:

    Anamaria Cojocaru Br Cojocaru 01234657 650-773-8727,

    Compass 650-375-1111

    Bought with:

    Delia Nieto, 01214445

    The Agency

    Source: MLSListings Inc,MLS#: ML81975010MLS Logo

    Facts & features

    Interior

    Bedrooms & bathrooms
    • Bedrooms: 3
    • Bathrooms: 3
    • Full bathrooms: 2
    • 1/2 bathrooms: 1
    Bedroom
    • Features: PrimarySuiteRetreat, WalkinCloset
    Bathroom
    • Features: ShoweroverTub1, HalfonGroundFloor
    Dining room
    • Features: BreakfastBar, DiningFamilyCombo
    Family room
    • Features: KitchenFamilyRoomCombo
    Heating
    • Central Forced Air
    Cooling
    • Ceiling Fan(s), Central Air
    Appliances
    • Included: Range Hood, Microwave, Gas Oven/Range, Washer/Dryer
    • Laundry: Upper Floor
    Features
    • Walk-In Closet(s)
    • Flooring: Carpet, Hardwood
    Interior area
    • Total structure area: 1,442
    • Total interior livable area: 1,442 sqft

    Property

    Parking
    • Total spaces: 2
    • Parking features: Attached
    • Attached garage spaces: 2
    Accessibility
    • Accessibility features: Parking
    Features
    • Stories: 2
    • Fencing: Back Yard
    • Has view: Yes
    • View description: Hills
    Lot
    • Size: 3,484 Square Feet
    • Features: Level
    Details
    • Parcel number: 001280018000
    • Zoning: R2
    • Special conditions: Standard

    Construction

    Type & style
    • Home type: SingleFamily
    • Architectural style: Contemporary
    • Property subtype: Single Family Residence, Residential
    Materials
    • Foundation: Slab
    • Roof: Wood
    Condition
    • New construction: No
    • Year built: 2004

    Utilities & green energy

    • Gas: PublicUtilities
    • Sewer: Public Sewer
    • Water: Public
    • Utilities for property: Public Utilities, Water Public

    Community & HOA

    Location
    • Region: Cloverdale

    Financial & listing details

    • Price per square foot: $433/sqft
    • Tax assessed value: $624,000
    • Annual tax amount: $8,537
    • Date on market: 8/23/2024
    • Listing agreement: ExclusiveRightToSell
    • Listing terms: CashorConventionalLoan

    Price history

    DateEventPrice
    9/23/2024Sold$624,000+0.8%$433/sqft
    Source: MLSListings Inc #ML81975010 Report a problem
    9/20/2024Pending sale$619,000$429/sqft
    Source: MLSListings Inc #ML81975010 Report a problem
    9/4/2024Contingent$619,000$429/sqft
    Source: MLSListings Inc #ML81975010 Report a problem
    8/23/2024Listed for sale$619,000+39.1%$429/sqft
    Source: MLSListings Inc #ML81975010 Report a problem
    9/20/2017Sold$445,000-3.3%$309/sqft
    Source: BAREIS #21715933 Report a problem
    8/8/2017Pending sale$460,000$319/sqft
    Source: KM Properties #21715933 Report a problem
    7/12/2017Listed for sale$460,000+34.5%$319/sqft
    Source: KM Properties #21715933 Report a problem
    4/10/2014Sold$342,000+2.1%$237/sqft
    Source: BAREIS #21405581 Report a problem
    3/28/2014Pending sale$335,000$232/sqft
    Source: Vanguard Properties #21405581 Report a problem
    3/25/2014Listed for sale$335,000-21.4%$232/sqft
    Source: Vanguard Properties #21405581 Report a problem
    10/29/2004Sold$426,000$295/sqft
    Source: Public Record Report a problem

    Public tax history

    YearProperty taxesTax assessment
    2025$8,537 +21.4%$624,000 +25.7%
    2024$7,032 +0.1%$496,402 +2%
    2023$7,028 +2.1%$486,670 +2%
    2022$6,881 +1.6%$477,129 +2%
    2021$6,775 +0.5%$467,774 +1%
    2020$6,743 +2%$462,978 +2%
    2019$6,613 +6.1%$453,900 +2%
    2018$6,235 +19.6%$445,000 +23.2%
    2017$5,213 +1.7%$361,233 +2%
    2016$5,128 +4.9%$354,151 +1.5%
    2015$4,888 +6.1%$348,832 +6%
    2014$4,606 -98.7%$329,000 +41.2%
    2013$354,704 $233,000
    2012-- $233,000 -7.2%
    2011-- $251,000 -1.6%
    2010-- $255,000 -30%
    2009-- $364,250 -8.7%
    2008-- $399,000 -10%
    2007-- $443,106 +2%
    2006-- $434,418 +2%
    2005-- $425,900 +496.3%
    2004-- $71,428
    Find assessor info on the county website

    Neighborhood: 95425

    Nearby schools

    GreatSchools rating
    Schools provided by the listing agent
    • District: CloverdaleUnified

    Source: MLSListings Inc. This data may not be complete. We recommend contacting the local school district to confirm school assignments for this home.

    Get a cash offer in 3 minutes
    Find out how much your home could sell for in as little as 3 minutes with a no-obligation cash offer.
    Estimated market value
    $604,200
    Get a cash offer in 3 minutes
    Find out how much your home could sell for in as little as 3 minutes with a no-obligation cash offer.
    Estimated market value
    $604,200