Character and more character! Built in the early 1900's, this 1079 square foot home offers an updated interior, blending historic charm with contemporary living. The recently updated kitchen provides a focal point for daily life, featuring a custom range hood, custom cabinets, and beautiful original stain glass window has been redone but remains. One of the two full bathrooms includes a walk-in shower, offering a refreshing and accessible experience. Outside, the property extends across a generous city lot just south of town, providing ample space for outdoor enjoyment. A fire pit invites gatherings, while the porch offers a welcoming space for relaxation. This home is all redone and ready for the next chapter in its long history.
Pending
$184,900
30 W College St, North Vernon, IN 47265
2beds
1,079sqft
Residential, Single Family Residence
Built in 1918
0.65 Acres Lot
$-- Zestimate®
$171/sqft
$-- HOA
What's special
Fire pitGenerous city lotRecently updated kitchenUpdated interiorCustom cabinetsCustom range hoodWalk-in shower
- 40 days
- 161
- 3
Likely to sell faster than
Zillow last checked:
Listing updated:
Listed by:
Jarrod Daeger 812-592-5376,
Coldwell Banker Martin Miller Lamb
Source: MIBOR as distributed by MLS GRID,MLS#: 22116316
Facts & features
Interior
Bedrooms & bathrooms
- Bedrooms: 2
- Bathrooms: 2
- Full bathrooms: 2
- Main level bathrooms: 2
- Main level bedrooms: 2
Primary bedroom
- Level: Main
- Area: 99 Square Feet
- Dimensions: 9x11
Bedroom 2
- Level: Main
- Area: 132 Square Feet
- Dimensions: 12x11
Kitchen
- Level: Main
- Area: 100 Square Feet
- Dimensions: 10x10
Living room
- Level: Main
- Area: 130 Square Feet
- Dimensions: 13x10
Heating
- Forced Air
Cooling
- Central Air
Appliances
- Included: Dishwasher, Electric Oven, Refrigerator
Features
- High Speed Internet
- Windows: Wood Work Painted
- Has basement: No
Interior area
- Total structure area: 1,079
- Total interior livable area: 1,079 sqft
Property
Parking
- Parking features: Gravel
Features
- Levels: One
- Stories: 1
- Exterior features: Fire Pit
Lot
- Size: 0.65 Acres
Details
- Parcel number: 400934340035000004
- Horse amenities: None
Construction
Type & style
- Home type: SingleFamily
- Architectural style: Ranch
- Property subtype: Residential, Single Family Residence
Materials
- Vinyl Siding
- Foundation: Rock
Condition
- New construction: No
- Year built: 1918
Utilities & green energy
- Electric: 200+ Amp Service
- Water: Public
- Utilities for property: Electricity Connected, Sewer Connected, Water Connected
Community & HOA
Community
- Subdivision: No Subdivision
HOA
- Has HOA: No
Location
- Region: North Vernon
Financial & listing details
- Price per square foot: $171/sqft
- Tax assessed value: $64,400
- Annual tax amount: $1,288
- Date on market: 7/27/2026
- Cumulative days on market: 38 days
- Electric utility on property: Yes
Estimated market value
Not available
Estimated sales range
Not available
Not available
Price history
| Date | Event | Price |
|---|---|---|
| 8/17/2026 | Pending sale | $184,900$171/sqft |
Source:  MIBOR as distributed by MLS GRID #22116316 Report a problem MIBOR as distributed by MLS GRID #22116316 Report a problem | ||
| 7/27/2026 | Listed for sale | $184,900-2.7%$171/sqft |
Source: MIBOR as distributed by MLS GRID #22116316 Report a problem | ||
| 7/27/2026 | Listing removed | -- |
Source: Owner Report a problem | ||
| 5/18/2026 | Listed for sale | $190,000$176/sqft |
Source: Owner Report a problem | ||
| 4/26/2026 | Listing removed | -- |
Source: Owner Report a problem | ||
| 1/26/2026 | Listed for sale | $190,000$176/sqft |
Source: Owner Report a problem | ||
Public tax history
| Year | Property taxes | Tax assessment |
|---|---|---|
| 2025 | $29 -25.8% | $64,400 +20.1% |
| 2024 | $39 -44.8% | $53,600 -6.3% |
| 2023 | $70 -84.5% | $57,200 +0.9% |
| 2022 | $450 +1280.6% | $56,700 +8.8% |
| 2021 | $33 | $52,100 +8.1% |
| 2020 | -- | $48,200 -2.8% |
| 2019 | -- | $49,600 |
| 2018 | -- | $49,600 +1% |
| 2017 | $146 -47.5% | $49,100 |
| 2016 | $278 +2.1% | $49,100 +1.9% |
| 2014 | $272 -71.7% | $48,200 |
| 2013 | $964 +2.1% | $48,200 +2.1% |
| 2012 | $944 -0.2% | $47,200 -0.2% |
| 2011 | $946 -2.5% | $47,300 -2.5% |
| 2010 | $970 -2.2% | $48,500 -2.2% |
| 2009 | $992 -24.2% | $49,600 -1.6% |
| 2007 | $1,308 -0.7% | $50,400 |
| 2006 | $1,317 | $50,400 |
Find assessor info on the county website
Monthly payment
Est. payment
Payment breakdown
Explore the cost of this home by adjusting the details. Changes won't be saved.Climate risks
Neighborhood: 47265
Nearby schools
Schools provided by the listing agent
- Middle: Jennings County Middle School
- High: Jennings County High School
Source: MIBOR as distributed by MLS GRID. This data may not be complete. We recommend contacting the local school district to confirm school assignments for this home.
Similar homes
- $159,9002 bd1 ba1.2k sqft19 Hicks St, North Vernon, IN 47265Active
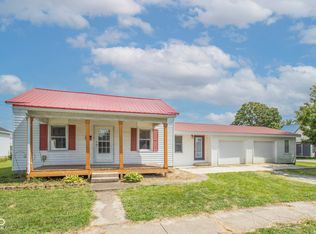 MLS ID #22116074, Heather Babb, F.C. Tucker Real Estate Experts. MIBOR as distributed by MLS GRID
 - $159,9002 bd1 ba1k sqft104 W Poplar St, North Vernon, IN 47265Active
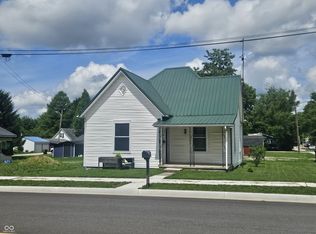 MLS ID #22104090, Eric Eisenmenger, Trusted Realty Partners of Ind. MIBOR as distributed by MLS GRID
 - $165,0002 bd1 ba777 sqft4580 N County Road 350 W, North Vernon, IN 47265Active
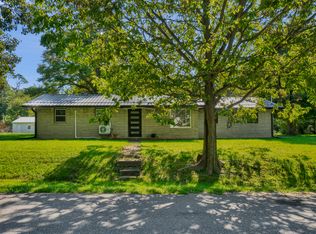 MLS ID #22124501, Andrew Flora, 1 Percent Lists Indiana Real Estate. MIBOR as distributed by MLS GRID
 - $179,9002 bd2 ba952 sqft1860 E Us Highway 50, North Vernon, IN 47265Active
 MLS ID #22119237, Kimberly Ammerman, Coldwell Banker Martin Miller Lamb. MIBOR as distributed by MLS GRID
 - $99,9002 bd2 ba1.3k sqft17 N Gum St, North Vernon, IN 47265For Sale
 MLS ID #841059, Keri Hir, Keri Hir. NIRA as distributed by MLS GRID
