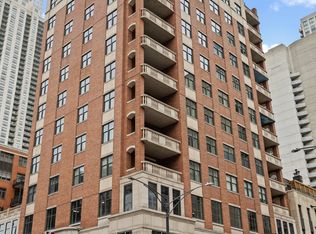
Move right into this spacious and beautifully updated 3 bed+den/2.1 bath high floor condo in a 20-unit boutique doorman building with only 2 units/floor in the heart of River North. Natural light flows throughout the ultra high ceilings showcasing the spectacular city views with South, East and North exposure. With 2,775sqft, this condo has an ideal split floor plan and two outdoor spaces - a balcony off the kitchen and large covered terrace off the living room. The spacious eat-in Chef's kitchen offers stunning natural quartzite countertops, SubZero fridge/freezer, Wolf range, island with extra sink, butler's pantry with wine fridge and dedicated space for a breakfast table. The separate dining room opens into the oversized living room with fireplace. Huge primary suite features walk-in closet, spa stone bath with double vanity, shower and whirlpool tub and adjacent den that can be used as a 4th bedroom, office, gym or additional storage. Two additional bedrooms share hall bath with tub. This unit also features new hardwood floors, custom built-out closets, laundry room and luxury millwork throughout. 1 heated garage parking spot and large storage included. This well maintained and financially healthy building offers an exercise room, bike room and dog run. HOA includes water, garbage, cable, internet, doorman and all building related maintenance expenses. Great central location walkable to restaurants, Michigan Ave, Trader Joe's/Whole Foods, Holy Name Cathedral, multiple El stops and close to the highway.
Closed
Zillow last checked:
Listing updated:
Bought with:
Brittany Bussell
@properties Christie's International Real Estate
Source: MRED as distributed by MLS GRID,MLS#: 12367967
Price history
| Date | Event | Price |
|---|---|---|
| 9/25/2025 | Sold | $1,127,500-6%$406/sqft |
Source:  MRED as distributed by MLS GRID #12367967 Report a problem MRED as distributed by MLS GRID #12367967 Report a problem | ||
| 8/28/2025 | Pending sale | $1,200,000$432/sqft |
Source: MRED as distributed by MLS GRID #12367967 Report a problem | ||
| 8/18/2025 | Contingent | $1,200,000$432/sqft |
Source: MRED as distributed by MLS GRID #12367967 Report a problem | ||
| 5/16/2025 | Listed for sale | $1,200,000-4%$432/sqft |
Source: MRED as distributed by MLS GRID #12367967 Report a problem | ||
| 5/16/2025 | Listing removed | $1,250,000$450/sqft |
Source: MRED as distributed by MLS GRID #12277896 Report a problem | ||
| 3/10/2025 | Price change | $1,250,000-3.8%$450/sqft |
Source: MRED as distributed by MLS GRID #12277896 Report a problem | ||
| 2/10/2025 | Listed for sale | $1,299,000+19.7%$468/sqft |
Source: MRED as distributed by MLS GRID #12277896 Report a problem | ||
| 6/8/2021 | Sold | $1,085,000-9.6%$391/sqft |
Source: @Properties sold #11012443_60654_1201 Report a problem | ||
| 1/19/2021 | Listing removed | -- |
Source:  MRED as distributed by MLS GRID Report a problem MRED as distributed by MLS GRID Report a problem | ||
| 10/15/2020 | Price change | $1,200,000-4.4%$432/sqft |
Source: @properties #10634440 Report a problem | ||
| 6/9/2020 | Price change | $1,255,000-3.1%$452/sqft |
Source: @properties #10634440 Report a problem | ||
| 2/11/2020 | Listed for sale | $1,295,000-0.4%$467/sqft |
Source: @properties #10634440 Report a problem | ||
| 12/13/2019 | Listing removed | $1,300,000$468/sqft |
Source: Coldwell Banker Residential Brokerage - Gold Coast #10493431 Report a problem | ||
| 10/9/2019 | Price change | $1,300,000-3.7%$468/sqft |
Source: Coldwell Banker Residential Brokerage - Gold Coast #10493431 Report a problem | ||
| 9/6/2019 | Price change | $1,350,000-3.5%$486/sqft |
Source: Coldwell Banker Residential Brokerage - Gold Coast #10493431 Report a problem | ||
| 1/18/2019 | Price change | $1,399,500-6.4%$504/sqft |
Source: Coldwell Banker Residential Brokerage - Gold Coast #10493431 Report a problem | ||
| 6/13/2018 | Price change | $1,495,000-3.5%$539/sqft |
Source: Baird & Warner #09927555 Report a problem | ||
| 4/25/2018 | Price change | $1,550,000-4.6%$559/sqft |
Source: Baird & Warner #09927555 Report a problem | ||
| 9/28/2017 | Listed for sale | $1,624,500-3%$585/sqft |
Source: Baird & Warner #09927555 Report a problem | ||
| 2/3/2009 | Sold | $1,675,000$604/sqft |
Source: Public Record Report a problem | ||
Nearby homes
- $1,204,8003 bd3 ba2.3k sqft30 W Erie St UNIT 1402, Chicago, IL 60654Off Market
- $941,5003 bd3 ba2.3k sqft30 W Erie St UNIT 1002, Chicago, IL 60654Off Market
- $1,211,900-- bd-- ba-- sqft30 W Erie St UNIT 1401, Chicago, IL 60654Off Market
- $960,7003 bd2 ba2.2k sqft30 W Erie St UNIT 602, Chicago, IL 60654Off Market

Get a cash offer in 3 minutes
Find out how much your home could sell for in as little as 3 minutes with a no-obligation cash offer.
Estimated market value
$1,220,500
