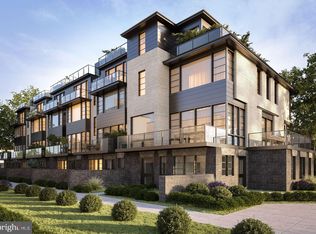
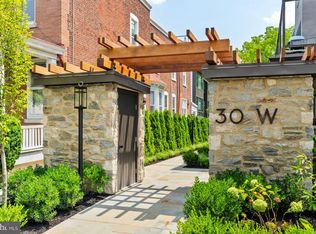
Blake Development is pleased to present "Highland", a unique collection of 8 custom residences in the heart of Chestnut Hill. The finest new construction you have come to expect from one of Philadelphia's premier custom builders. Two models offer 3,000-3,300 square feet on four floors. Features on first and second floors include a gracious foyer, powder room and office or bedroom, formal living room, dining room, gourmet kitchen outfitted with custom cabinetry, marble/quartzite countertops, and Thermador appliance package. Relax on a large, covered balcony, also perfect for outdoor entertaining. Third and fourth floors include primary bedroom suite with generous walk-in closets, laundry room, two additional bedrooms and two full bathrooms. Two car garage with ample storage. Upgrades available include an elevator to four floors, and a rooftop deck. Highland offers a turnkey, low-maintenance lifestyle, with all the amenities and conveniences today’s buyer demands, strategically located in one of the area's most coveted walkable locations.
Sold for $2,095,000
$2,095,000
30 W Highland Ave #1, Philadelphia, PA 19118
4beds
3,025sqft
Townhouse
Built in 2023
-- sqft lot
$2,205,800 Zestimate®
$693/sqft
$7,573 Estimated rent
Home value
$2,205,800
$2.03M - $2.36M
$7,573/mo
Zestimate® history
Owner options
List your home for rent
$7,573/mo
Rent Zestimate®
Find your next renter with Zillow Rental Manager. Plus, with online applications, you can quickly screen prospective tenants – for free.
$7,573/mo
Rent Zestimate®
Refinance and save
$11,748/mo
Est. payment
Refinancing to a lower rate could help reduce your monthly payments and save thousands over the life of the loan.
$11,748/mo
Est. payment
Explore your selling options
Work with a Zillow partner agent
Leverage their expertise and Zillow's premium Showcase listings to get your home seen by more buyers.
Get startedList with your own agent
Get your home in front of millions of buyers by listing it on Zillow.
Learn how to do itSell it yourself
Take full control of how buyers see your home on Zillow by listing For Sale by Owner (FSBO).
List your homeWhat's special
Zillow last checked:
Listing updated:
Listed by:
Kim Whetzel 215-870-3138,
Kurfiss Sotheby's International Realty,
Listing Team: Team Whetzel
Bought with:
Claudia McGill, 2336170
Compass RE
Source: Bright MLS,MLS#: PAPH2197148
Facts & features
Interior
Bedrooms & bathrooms
- Bedrooms: 4
- Bathrooms: 5
- Full bathrooms: 4
- 1/2 bathrooms: 1
- Main level bathrooms: 5
- Main level bedrooms: 4
Basement
- Area: 0
Heating
- Forced Air, Radiant, Natural Gas
Cooling
- Central Air, Natural Gas
Appliances
- Included: Microwave, Built-In Range, Dishwasher, Disposal, Exhaust Fan, Range Hood, Refrigerator, Stainless Steel Appliance(s), Gas Water Heater
- Laundry: Upper Level
Features
- Breakfast Area, Built-in Features, Butlers Pantry, Combination Kitchen/Living, Combination Kitchen/Dining, Elevator, Open Floorplan, Kitchen - Gourmet, Kitchen Island, Pantry, Primary Bath(s), Recessed Lighting, Soaking Tub, Upgraded Countertops, Walk-In Closet(s), Bar
- Flooring: Hardwood, Wood
- Windows: Casement, Energy Efficient
- Basement: Other
- Number of fireplaces: 1
- Fireplace features: Gas/Propane
Interior area
- Total structure area: 3,025
- Total interior livable area: 3,025 sqft
- Finished area above ground: 3,025
- Finished area below ground: 0
Property
Parking
- Total spaces: 2
- Parking features: Garage Door Opener, Inside Entrance, Garage Faces Rear, Attached, On Street
- Attached garage spaces: 2
- Has uncovered spaces: Yes
Accessibility
- Accessibility features: Accessible Elevator Installed
Features
- Levels: Four
- Stories: 4
- Exterior features: Bump-outs, Lighting, Rain Gutters, Sidewalks, Stone Retaining Walls
- Pool features: None
Details
- Additional structures: Above Grade, Below Grade
- Parcel number: 883032309
- Zoning: RESIDENTIAL
- Special conditions: Standard
Construction
Type & style
- Home type: Townhouse
- Architectural style: Contemporary
- Property subtype: Townhouse
Materials
- Masonry, Metal Siding, Steel Siding, Stone, Brick
- Foundation: Permanent, Concrete Perimeter
- Roof: Flat
Condition
- Excellent
- New construction: Yes
- Year built: 2023
Details
- Builder name: Blake Development Corporation
Utilities & green energy
- Electric: 200+ Amp Service
- Sewer: Public Sewer
- Water: Public
Community & HOA
Community
- Security: Fire Sprinkler System
- Subdivision: Chestnut Hill
HOA
- Has HOA: Yes
- Services included: Maintenance Grounds, Snow Removal, Road Maintenance, Insurance
- HOA fee: $1,250 quarterly
Location
- Region: Philadelphia
- Municipality: PHILADELPHIA
Financial & listing details
- Price per square foot: $693/sqft
- Date on market: 1/25/2023
- Listing agreement: Exclusive Right To Sell
- Ownership: Fee Simple
Price history
| Date | Event | Price |
|---|---|---|
| 1/17/2024 | Sold | $2,095,000$693/sqft |
Source:  Bright MLS #PAPH2197148 Report a problem Bright MLS #PAPH2197148 Report a problem | ||
| 2/9/2023 | Pending sale | $2,095,000$693/sqft |
Source: Bright MLS #PAPH2197148 Report a problem | ||
| 1/27/2023 | Listing removed | -- |
Source: Bright MLS #PAPH2197148 Report a problem | ||
Public tax history
Tax history is unavailable.
Neighborhood: Chestnut Hill
Nearby homes
- $1,995,0004 bd5 ba2.9k sqft30 W Highland Ave UNIT 4, Philadelphia, PA 19118Sold
- $2,100,0004 bd5 ba2.9k sqft30 W Highland Ave UNIT 3, Philadelphia, PA 19118Sold
- $2,095,0004 bd5 ba2.9k sqft30 W Highland Ave UNIT 2, Philadelphia, PA 19118Sold

- $2,285,0004 bd5 ba3k sqft30 W Highland Ave UNIT 8, Philadelphia, PA 19118Sold
- $1,995,0004 bd5 ba3k sqft30 W Highland Ave UNIT 5, Philadelphia, PA 19118Sold
- $---- bd-- ba-- sqft30 W Highland Ave, Philadelphia, PA 19118Off Market
- $725,9004 bd2 ba1.9k sqft20 W Highland Ave, Philadelphia, PA 19118Off Market
- $485,9002 bd1 ba1.8k sqft18 W Highland Ave, Philadelphia, PA 19118Off Market
Nearby schools
GreatSchools rating
- 7/10Jenks John S SchoolGrades: K-8Distance: 0.2 mi
- 1/10Roxborough High SchoolGrades: 9-12Distance: 2.8 mi
Schools provided by the listing agent
- District: The School District Of Philadelphia
Source: Bright MLS. This data may not be complete. We recommend contacting the local school district to confirm school assignments for this home.
Get a cash offer in 3 minutes
Find out how much your home could sell for in as little as 3 minutes with a no-obligation cash offer.
Estimated market value
$2,205,800
Get a cash offer in 3 minutes
Find out how much your home could sell for in as little as 3 minutes with a no-obligation cash offer.
Estimated market value
$2,205,800
- Pennsylvania
- Philadelphia County
- Philadelphia
- 19118
- Chestnut Hill
- 30 W Highland Ave Unit 1
Nearby cities
Nearby neighborhoods
Nearby zip codes
Other Philadelphia Topics
