Skip main navigation
Sold for $424,900
  • $424,900

    30 W Main St, Thurmont, MD 21788

    5beds
    2,758sqft
    Single Family Residence
    Built in 1900
    9,148 Square Feet Lot
    $457,800 Zestimate®
    $154/sqft
    $3,029 Estimated rent

    Home value

    $457,800

    $435,000 - $481,000

    $3,029/mo

    Zestimate® history
    Loading
    Loading...

    Owner options

    List your home for rent

    $3,029/mo

    Rent Zestimate®

    Find your next renter with Zillow Rental Manager. Plus, with online applications, you can quickly screen prospective tenants – for free.

    Learn more

    $3,029/mo

    Rent Zestimate®

    Refinance and save

    $2,602/mo

    Est. payment

    Refinancing to a lower rate could help reduce your monthly payments and save thousands over the life of the loan.

    See today's rates

    $2,602/mo

    Est. payment

    Explore your selling options

    Work with a Zillow partner agent

    Leverage their expertise and Zillow's premium Showcase listings to get your home seen by more buyers.

    Get started

    List with your own agent

    Get your home in front of millions of buyers by listing it on Zillow.

    Learn how to do it

    Sell it yourself

    Take full control of how buyers see your home on Zillow by listing For Sale by Owner (FSBO).

    List your home

    What's special

    Front parlorReplacement windowsBeautiful staircaseProper foyerSpacious rear yardSeparate electricOil heat
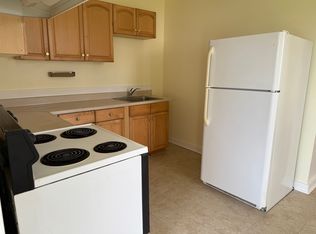
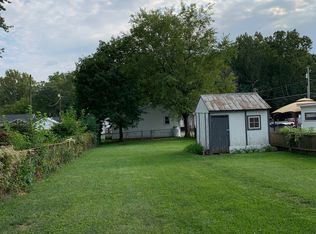
    Welcome to "The Mackley House" circa 1818-1820 (Est.), this stately home offers two units, one of which is currently rented for $800 per month. This is one of the oldest homes in Thurmont and offers a very rich history. Originally built by Jacob Weller B.S. for he and his second wife Mary Love, Jacob is credited with the manufacture of the first friction matches which he worked on in "The Match House" just to the east of the home. The home is currently a duplex with the main house offering three bedrooms, a nursery/office and one and one half baths, a proper foyer with beautiful staircase, front parlor, dining room, kitchen and den. Gorgeous wide plank hardwood floors in the upper level, lots of original architecture, an expansive walk up attic and large walk-out basement with laundry hook up. The second unit offers two bedrooms and one full bath (recently updated) with a living room with updated flooring, eat-in kitchen and laundry. The home has had many updates over the years including a new roof (2008) and replacement windows. Both units have separate electric, water/sewer and oil heat. Situated on .21 of an acre the spacious rear yard offers a shed, three bay garage and two parking spaces. This unique property is a rare find and has not been available on the market for 70 years.

    Zillow last checked:

    Listing updated:

    Listed by:

    Cindy Grimes 301-788-5354,

    J&B Real Estate

    Bought with:

    Donald Truett

    Preferred Realty LLC

    Source: Bright MLS,MLS#: MDFR2045082MLS Logo

    Facts & features

    Interior

    Bedrooms & bathrooms
    • Bedrooms: 5
    • Bathrooms: 3
    • Full bathrooms: 2
    • 1/2 bathrooms: 1
    • Main level bathrooms: 1
    Basement
    • Area: 1379
    Heating
    • Forced Air, Baseboard, Oil
    Cooling
    • Window Unit(s), Electric
    Appliances
    • Included: Microwave, Dryer, Oven/Range - Electric, Refrigerator, Washer, Electric Water Heater
    • Laundry: In Basement, Main Level, Laundry Room
    Features
    • Attic, Built-in Features, Ceiling Fan(s), Dining Area, Family Room Off Kitchen, Floor Plan - Traditional, Bathroom - Stall Shower
    • Flooring: Carpet, Hardwood, Laminate, Vinyl, Wood
    • Windows: Replacement
    • Basement: Connecting Stairway,Interior Entry,Walk-Out Access,Exterior Entry
    • Has fireplace: No
    Interior area
    • Total structure area: 4,137
    • Total interior livable area: 2,758 sqft
    • Finished area above ground: 2,758
    • Finished area below ground: 0

    Property

    Parking
    • Total spaces: 5
    • Parking features: Garage Faces Front, Garage Faces Side, Detached, Off Street
    • Garage spaces: 3
    Accessibility
    • Accessibility features: None
    Features
    • Levels: Four
    • Stories: 4
    • Patio & porch: Patio, Porch
    • Exterior features: Sidewalks, Street Lights
    • Pool features: None
    Lot
    • Size: 9,148 sqft
    Details
    • Additional structures: Above Grade, Below Grade, Outbuilding
    • Parcel number: 1115331143
    • Zoning: R2
    • Special conditions: Standard

    Construction

    Type & style
    • Home type: SingleFamily
    • Architectural style: Colonial
    • Property subtype: Single Family Residence
    Materials
    • Brick
    • Foundation: Stone
    • Roof: Shingle,Metal
    Condition
    • Good
    • New construction: No
    • Year built: 1900

    Utilities & green energy

    • Sewer: Public Sewer
    • Water: Public

    Community & neighborhood

    Location
    • Region: Thurmont
    • Subdivision: None Available
    • Municipality: Thurmont

    Other

    Other facts
    • Listing agreement: Exclusive Right To Sell
    • Listing terms: Cash,Conventional
    • Ownership: Fee Simple

    Price history

    DateEventPrice
    5/30/2024Sold$424,900$154/sqft
    Source: Bright MLS #MDFR2045082 Report a problem
    4/15/2024Pending sale$424,900$154/sqft
    Source: Bright MLS #MDFR2046906 Report a problem
    4/9/2024Price change$424,900-5.6%$154/sqft
    Source: Bright MLS #MDFR2045082 Report a problem
    3/20/2024Price change$449,900-5.3%$163/sqft
    Source: Bright MLS #MDFR2045082 Report a problem
    3/8/2024Listed for sale$474,900$172/sqft
    Source: Bright MLS #MDFR2045082 Report a problem

    Public tax history

    YearProperty taxesTax assessment
    2025$4,602 +13.3%$300,933 +12.7%
    2024$4,061 +16.7%$267,067 +14.5%
    2023$3,481 +1.3%$233,200
    2022$3,437 +2.7%$233,200 +2.6%
    2021$3,346 +1.4%$227,333
    2020$3,301 +0.6%--
    2019$3,283 +0.2%$224,400 +1.1%
    2018$3,275 +26.7%$221,867 +0.6%
    2017$2,585 +1176.9%$220,600 +3.3%
    2016$202 $213,633 +3.4%
    2015$202 $206,667 +3.5%
    2014$202 $199,700
    2013-- $199,700
    2012-- $199,700 -20.6%
    2011-- $251,400 0%
    2010-- $251,420
    2009-- $251,420 -0.8%
    2008-- $253,440 +13.3%
    2007-- $223,650 +15.4%
    2006-- $193,860 +18.2%
    2005-- $164,070 +4.3%
    2004-- $157,240 +4.5%
    2003-- $150,410 +4.8%
    2002-- $143,580 +5.4%
    2001-- $136,212

    Find assessor info on the county website

    Neighborhood: 21788

    Nearby schools

    GreatSchools rating
    Schools provided by the listing agent
    • District: Frederick County Public Schools

    Source: Bright MLS. This data may not be complete. We recommend contacting the local school district to confirm school assignments for this home.

    Get a cash offer in 3 minutes
    Find out how much your home could sell for in as little as 3 minutes with a no-obligation cash offer.
    Estimated market value
    $457,800
    Get a cash offer in 3 minutes
    Find out how much your home could sell for in as little as 3 minutes with a no-obligation cash offer.
    Estimated market value
    $457,800