Skip main navigation
Sold for $225,000
  • $225,000

    30 W Marbrisa Way, Kissimmee, FL 34743

    2beds
    875sqft
    Townhouse
    Built in 1982
    1,263 Square Feet Lot
    $220,200 Zestimate®
    $257/sqft
    $1,547 Estimated rent

    Home value

    $220,200

    $200,000 - $242,000

    $1,547/mo

    Zestimate® history
    Loading
    Loading...

    Owner options

    List your home for rent

    $1,547/mo

    Rent Zestimate®

    Find your next renter with Zillow Rental Manager. Plus, with online applications, you can quickly screen prospective tenants – for free.

    Learn more

    $1,547/mo

    Rent Zestimate®

    Refinance and save

    $1,659/mo

    Est. payment

    Refinancing to a lower rate could help reduce your monthly payments and save thousands over the life of the loan.

    See today's rates

    $1,659/mo

    Est. payment

    Explore your selling options

    Work with a Zillow partner agent

    Leverage their expertise and Zillow's premium Showcase listings to get your home seen by more buyers.

    Get started

    List with your own agent

    Get your home in front of millions of buyers by listing it on Zillow.

    Learn how to do it

    Sell it yourself

    Take full control of how buyers see your home on Zillow by listing For Sale by Owner (FSBO).

    List your home

    What's special

    Faux-marble formica countersPlenty of guest spotsPlenty of storage spaceOne assigned parking spotIndoor laundrySpacious screened-in patioStainless steel appliances
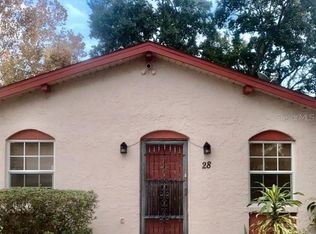
    Welcome to this well-maintained and tastefully updated townhouse in Marbrisa Villas! This two-bedroom, two-bath, split floor plan townhouse has indoor laundry and a spacious screened-in patio. Driving up to the concrete block home, you are basked in dappled sunlight under a canopy of mature trees. You have one assigned parking spot and plenty of guest spots as well. The facade of the home has a Mediterranean feel and a manicured garden bed along the sidewalk. Entering the home, you’ll notice the classic, glass storm door which lets in extra Florida sunshine. No carpet here! The entire property has a lovely polished ceramic tile floor. And you can rest easy with major systems upgraded such as November 2025 water heater, 2023 air-conditioning system and 2020 roof. The living room has a ceiling fan and plenty of space for entertaining. It seamlessly flows into the dining area and kitchen. The dining area also has a storage closet which can be used as a pantry or extra storage. The kitchen has updated shaker cabinets, faux-marble Formica counters, stainless steel appliances and a sliding glass door leading to the large back patio. The rear patio is fully covered and screened-in and overlooks a large green space in the neighborhood. There are extended patio pavers outside the screened-in area as well to give you the best of both worlds. Back inside, we head to the primary bedroom. It’s equipped with a ceiling fan, walk-in closet, an extra storage closet, en-suite bath, laundry closet and sliding glass door that leads to the back patio. The primary bath has a convenient pocket-door entry, single vanity, bathtub with shower, and a washer and dryer. There is also plenty of storage space. The guest bedroom also has a ceiling fan, and the guest bath has a modern vanity with a bathtub and shower as well. This property has a low, $75 a month HOA, which includes lawn care (not including private garden beds) and a community pool. You are five minutes from the Florida Turnpike and highway access, 25 minutes to Disney World, 30 minutes from Universal Studios, 15 minutes to Orlando International Airport, eight minutes to major shopping hubs, 15 minutes to Lake Nona and 25 minutes to downtown Orlando. This gem of a unit can be yours. Schedule a showing today. There is a floor plan and video tour of this property.

    Zillow last checked:

    Listing updated:

    Listing Provided by:

    Savannah Wyker, P.A. 561-235-9586,

    PREMIER SOTHEBY'S INTL REALTY 727-595-1604

    Bought with:

    Richie O'Dea, 3186551

    BRIGHT TRUST REALTY LLC

    Source: Stellar MLS,MLS#: TB8447596MLS LogoOriginating MLS: Suncoast Tampa

    Facts & features

    Interior

    Bedrooms & bathrooms
    • Bedrooms: 2
    • Bathrooms: 2
    • Full bathrooms: 2
    Primary bedroom
    • Description: Room2
    • Features: Ceiling Fan(s), En Suite Bathroom, Walk-In Closet(s)
    • Level: First
    • Area: 180 Square Feet
    • Dimensions: 15x12
    Bedroom 1
    • Description: Room4
    • Features: Ceiling Fan(s), Built-in Closet
    • Level: First
    • Area: 132 Square Feet
    • Dimensions: 11x12
    Primary bathroom
    • Description: Room3
    • Features: Exhaust Fan, Single Vanity, Tub With Shower
    • Level: First
    • Area: 55 Square Feet
    • Dimensions: 11x5
    Bathroom 1
    • Description: Room5
    • Features: Exhaust Fan
    • Level: First
    • Area: 45 Square Feet
    • Dimensions: 9x5
    Balcony porch lanai
    • Description: Room8
    • Level: First
    • Area: 168 Square Feet
    • Dimensions: 21x8
    Dining room
    • Description: Room6
    • Features: Pantry, Storage Closet
    • Level: First
    • Area: 78 Square Feet
    • Dimensions: 13x6
    Kitchen
    • Description: Room7
    • Level: First
    • Area: 96 Square Feet
    • Dimensions: 8x12
    Living room
    • Description: Room1
    • Features: Ceiling Fan(s)
    • Level: First
    • Area: 225 Square Feet
    • Dimensions: 15x15
    Heating
    • Central, Electric
    Cooling
    • Central Air
    Appliances
    • Included: Dishwasher, Dryer, Microwave, Range, Refrigerator, Washer
    • Laundry: Electric Dryer Hookup, Inside, Laundry Closet, Washer Hookup
    Features
    • Ceiling Fan(s), Living Room/Dining Room Combo, Primary Bedroom Main Floor, Split Bedroom, Thermostat, Walk-In Closet(s)
    • Flooring: Ceramic Tile, Tile
    • Windows: Aluminum Frames, Blinds
    • Has fireplace: No
    Interior area
    • Total structure area: 1,051
    • Total interior livable area: 875 sqft

    Property

    Parking
    • Parking features: Assigned, Guest
    Features
    • Levels: One
    • Stories: 1
    • Patio & porch: Covered, Patio, Porch, Rear Porch, Screened
    • Exterior features: Sidewalk
    Lot
    • Size: 1,263 sqft
    • Features: In County, Sidewalk
    • Residential vegetation: Mature Landscaping, Oak Trees
    Details
    • Parcel number: 072530407400010300
    • Zoning: OPUD
    • Special conditions: None

    Construction

    Type & style
    • Home type: Townhouse
    • Architectural style: Ranch,Mediterranean
    • Property subtype: Townhouse
    • Attached to another structure: Yes
    Materials
    • Block
    • Foundation: Slab
    • Roof: Shingle
    Condition
    • Completed
    • New construction: No
    • Year built: 1982

    Utilities & green energy

    • Sewer: Public Sewer
    • Water: Public
    • Utilities for property: Electricity Available, Electricity Connected, Public, Sewer Connected, Street Lights, Underground Utilities, Water Available, Water Connected

    Community & neighborhood

    Security
    • Security features: Closed Circuit Camera(s), Smoke Detector(s)
    Community
    • Community features: Pool
    Location
    • Region: Kissimmee
    • Subdivision: MARBRISA VILLAS

    HOA & financial

    HOA
    • Has HOA: Yes
    • HOA fee: $75 monthly
    • Amenities included: Pool
    • Services included: Maintenance Grounds, Pool Maintenance
    • Association name: Central Association Management
    • Association phone: 407-933-1311
    Other fees
    • Pet fee: $0 monthly
    Other financial information
    • Total actual rent: 0

    Other

    Other facts
    • Listing terms: Cash,Conventional,FHA,VA Loan
    • Ownership: Fee Simple
    • Road surface type: Paved, Asphalt

    Price history

    DateEventPrice
    12/11/2025Sold$225,000$257/sqft
    Source: Stellar MLS #TB8447596 Report a problem
    11/17/2025Pending sale$225,000$257/sqft
    Source: Stellar MLS #TB8447596 Report a problem
    11/13/2025Listed for sale$225,000+24.3%$257/sqft
    Source: Stellar MLS #TB8447596 Report a problem
    5/4/2022Sold$181,000+3.4%$207/sqft
    Source: Public Record Report a problem
    2/18/2022Pending sale$175,000$200/sqft
    Source: Stellar MLS #S5062645 Report a problem
    2/10/2022Listed for sale$175,000+20.7%$200/sqft
    Source: Stellar MLS #S5062645 Report a problem
    9/29/2020Listing removed$144,990$166/sqft
    Source: LA ROSA REALTY KISSIMMEE #S5038613 Report a problem
    8/25/2020Listed for sale$144,990+353.1%$166/sqft
    Source: LA ROSA REALTY KISSIMMEE #S5038613 Report a problem
    11/8/2011Sold$32,000$37/sqft
    Source: Public Record Report a problem
    8/29/2011Price change$32,000+3.2%$37/sqft
    Source: PROPERTY OUTLET INTERNATIONAL #S4665613 Report a problem
    8/27/2011Listed for sale$31,000$35/sqft
    Source: PROPERTY OUTLET INTERNATIONAL #S4665613 Report a problem
    6/4/2011Listing removed$31,000$35/sqft
    Source: PROPERTY OUTLET INTERNATIONAL #S4665613 Report a problem
    5/27/2011Listed for sale$31,000-3.1%$35/sqft
    Source: PROPERTY OUTLET INTERNATIONAL #S4665613 Report a problem
    3/15/2011Listing removed$32,000$37/sqft
    Source: PROPERTY OUTLET INTERNATIONAL #S4665613 Report a problem
    1/9/2011Listed for sale$32,000$37/sqft
    Source: PROPERTY OUTLET INTERNATIONAL #S4665613 Report a problem
    11/3/2010Listing removed$32,000$37/sqft
    Source: PROPERTY OUTLET INTERNATIONAL #S4665613 Report a problem
    10/29/2010Price change$32,000+10.3%$37/sqft
    Source: PROPERTY OUTLET INTERNATIONAL #S4665613 Report a problem
    10/1/2010Listed for sale$29,000-50.8%$33/sqft
    Source: PROPERTY OUTLET INTERNATIONAL #S4665613 Report a problem
    4/26/2000Sold$59,000+47.5%$67/sqft
    Source: Public Record Report a problem
    9/9/1997Sold$40,000$46/sqft
    Source: Public Record Report a problem

    Public tax history

    YearProperty taxesTax assessment
    2025$2,317 +6.7%$171,500 +16.2%
    2024$2,171 -11.1%$147,600 -11.5%
    2023$2,443 -0.5%$166,700 +26.8%
    2022$2,455 +38.5%$131,500 +18.5%
    2021$1,773 +8.9%$111,000 +13.4%
    2020$1,628 +12.8%$97,900 +28.5%
    2019$1,442 $76,200 +16.9%
    2018$1,442 $65,200 +14.2%
    2017-- $57,100 +9.6%
    2016-- $52,100 +11.8%
    2015$1,131 +6.9%$46,600 +5.4%
    2014$1,058 $44,200 +32.3%
    2013-- $33,400 +30%
    2012-- $25,700 +9.8%
    2011-- $23,400 -5.3%
    2010-- $24,700 -51%
    2009-- $50,400 -54.6%
    2008-- $111,120 -3%
    2007-- $114,580 +20.5%
    2006-- $95,090 +45.4%
    2005-- $65,400 +28.2%
    2004-- $51,000
    2003-- $51,000

    Find assessor info on the county website

    Neighborhood: Buena Ventura Lakes

    Nearby schools

    GreatSchools rating
    Schools provided by the listing agent
    • Elementary: Cypress Elem (K 6)
    • Middle: Parkway Middle
    • High: Tohopekaliga High School

    Source: Stellar MLS. This data may not be complete. We recommend contacting the local school district to confirm school assignments for this home.

    Get a cash offer in 3 minutes
    Find out how much your home could sell for in as little as 3 minutes with a no-obligation cash offer.
    Estimated market value
    $220,200
    Get a cash offer in 3 minutes
    Find out how much your home could sell for in as little as 3 minutes with a no-obligation cash offer.
    Estimated market value
    $220,200