NEW CONSTRUCTION @ Warwick Ridge II~LOT 3 is TO BE BUILT. The new BELAIRE model, just under 2700 sf , IS TO BE BUILT; UNDER CONSTRUCTION on an absolutely dreamy, clear 5.23 acre lot in the Town of Warwick, NY. This model offers a first floor bedroom and a 3/4 bathroom, as well..The road is private and home will be at the end of the cul de sac. The pictures shown are from a previously built Belaire model by Valentine Home Builders. Guaranteed quality craftsmanship and outstanding social skills with open lines of communication. This functional and comfortable layout home plan will have a 2 car garage under and walk out basement option if client desires. See documents for floor plan. PLEASE NOTE: THE FINISHED photo renderings ARE FROM A PREVIOUSLY BUILT HOME BY Valentine Home Builders. A/O Additional Information: Amenities:Stall Shower,ParkingFeatures:2 Car Attached,
Sold for $829,000
$829,000
30 West Meadow Way, Warwick, NY 10990
4beds
2,700sqft
Single Family Residence, Residential
Built in 2024
5.23 Acres Lot
$881,300 Zestimate®
$307/sqft
$4,503 Estimated rent
Home value
$881,300
$767,000 - $1.01M
$4,503/mo
Zestimate® history
Owner options
List your home for rent
$4,503/mo
Rent Zestimate®
Find your next renter with Zillow Rental Manager. Plus, with online applications, you can quickly screen prospective tenants – for free.
$4,503/mo
Rent Zestimate®
Refinance and save
$5,730/mo
Est. payment
Refinancing to a lower rate could help reduce your monthly payments and save thousands over the life of the loan.
$5,730/mo
Est. payment
Explore your selling options
Work with a Zillow partner agent
Leverage their expertise and Zillow's premium Showcase listings to get your home seen by more buyers.
Get startedList with your own agent
Get your home in front of millions of buyers by listing it on Zillow.
Learn how to do itSell it yourself
Take full control of how buyers see your home on Zillow by listing For Sale by Owner (FSBO).
List your homeWhat's special
Zillow last checked:
Listing updated:
Listed by:
Nancy A Sardo 914-588-7058,
BHG Real Estate Green Team 845-208-9928
Bought with:
Loretta Wolff, 10311209712
NexLvl Real Estate Inc.
Source: OneKey® MLS as distributed by MLS GRID,MLS#: H6317901
Facts & features
Interior
Bedrooms & bathrooms
- Bedrooms: 4
- Bathrooms: 3
- Full bathrooms: 3
Primary bedroom
- Description: Plan calls for tray ceiling
- Level: Second
Bedroom 1
- Description: Locted 4th Bedroom is behind the kitchen
- Level: First
Bedroom 2
- Level: Second
Bedroom 3
- Level: Second
Bathroom 1
- Description: 3/4 bath with full shower located next to 4th bedroom
- Level: First
Bathroom 2
- Description: Master ensuite
- Level: Second
Bathroom 3
- Description: Common bath
- Level: Second
Dining room
- Level: First
Family room
- Level: First
Kitchen
- Description: with dining area
- Level: First
Laundry
- Description: Fabulous Mud room with laundry area and closet
- Level: Basement
Office
- Level: First
Heating
- Propane, Forced Air
Cooling
- Central Air
Appliances
- Included: Gas Water Heater
- Laundry: Inside
Features
- First Floor Bedroom, First Floor Full Bath, Cathedral Ceiling(s), Formal Dining, Entrance Foyer, Kitchen Island, Primary Bathroom, Open Kitchen, Pantry, Quartz/Quartzite Counters
- Flooring: Hardwood
- Windows: New Windows
- Basement: Unfinished,Walk-Out Access
- Attic: Pull Stairs,Unfinished
- Number of fireplaces: 1
Interior area
- Total structure area: 2,700
- Total interior livable area: 2,700 sqft
Property
Parking
- Total spaces: 2
- Parking features: Attached, Underground
Features
- Levels: Two
- Stories: 2
- Patio & porch: Deck, Porch
- Has view: Yes
- View description: Mountain(s)
Lot
- Size: 5.23 Acres
- Features: Views, Level
Details
- Parcel number: 335489.023.0000001015.220/0000
- Special conditions: Contract Vendee
- Horses can be raised: Yes
Construction
Type & style
- Home type: SingleFamily
- Architectural style: Colonial
- Property subtype: Single Family Residence, Residential
Materials
- Vinyl Siding
Condition
- To Be Built
- New construction: Yes
- Year built: 2024
Details
- Builder model: Colonial
Utilities & green energy
- Sewer: Septic Tank
- Utilities for property: Trash Collection Private
Community & HOA
Community
- Subdivision: WARWICK RIDGE
HOA
- Has HOA: No
Location
- Region: Warwick
Financial & listing details
- Price per square foot: $307/sqft
- Annual tax amount: $16,000
- Date on market: 7/15/2024
- Cumulative days on market: 86 days
- Listing agreement: Exclusive Right To Sell
Price history
| Date | Event | Price |
|---|---|---|
| 5/12/2025 | Sold | $829,000$307/sqft |
Source:  OneKey® MLS as distributed by MLS GRID #H6317901 Report a problem OneKey® MLS as distributed by MLS GRID #H6317901 Report a problem | ||
| 10/9/2024 | Pending sale | $829,000$307/sqft |
Source: OneKey® MLS as distributed by MLS GRID #H6317901 Report a problem | ||
| 7/15/2024 | Listed for sale | $829,000$307/sqft |
Source: OneKey® MLS as distributed by MLS GRID #H6317901 Report a problem | ||
Public tax history
Tax history is unavailable.
Neighborhood: 10990
Nearby homes
- $746,3004 bd4 ba3k sqft34 Meadow Ave, Chester, NY 10918Off Market
- $488,8003 bd3 ba2k sqft20 Meadow Ave, Chester, NY 10918Off Market
- $376,3002 bd1 ba1.2k sqft22 Meadow Ave, Chester, NY 10918Off Market
- $558,7004 bd4 ba2.4k sqft21 Meadow Ave, Chester, NY 10918Off Market
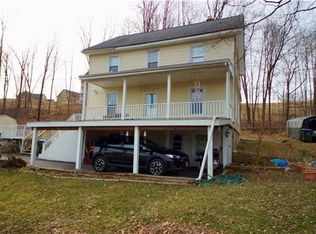
- $444,5003 bd1 ba2.2k sqft27 Meadow Ave, Chester, NY 10918Off Market
- $408,6002 bd2 ba1.5k sqft25 Meadow Ave, Chester, NY 10918Off Market
- $320,2002 bd1 ba1.4k sqft29 Meadow Ave, Chester, NY 10918Off Market
- $449,8003 bd2 ba1.9k sqft19 Meadow Ave, Chester, NY 10918Off Market
- $281,5003 bd1 ba1.3k sqft40 Meadow Ave, Chester, NY 10918Off Market
Nearby schools
GreatSchools rating
- 6/10Chester Elementary SchoolGrades: PK-5Distance: 0.8 mi
- 6/10Chester Academy Middle High SchoolGrades: 6-12Distance: 0.7 mi
Schools provided by the listing agent
- Elementary: Park Avenue Elementary School
- Middle: Warwick Valley Middle School
- High: Warwick Valley High School
Source: OneKey® MLS as distributed by MLS GRID. This data may not be complete. We recommend contacting the local school district to confirm school assignments for this home.
Get a cash offer in 3 minutes
Find out how much your home could sell for in as little as 3 minutes with a no-obligation cash offer.
Estimated market value
$881,300
Get a cash offer in 3 minutes
Find out how much your home could sell for in as little as 3 minutes with a no-obligation cash offer.
Estimated market value
$881,300
- New York
- Orange County
- Chester
- 10990
- 30 West Meadow Way
Nearby cities
Nearby zip codes
Other Chester Topics
