Welcome to this beautifully appointed condo in the desirable Colony Country neighborhood, where luxury meets convenience! Spanning an impressive 2,550 square feet, this delightful residence features three spacious bedrooms and 2.5 stylish bathrooms, perfect for comfortable living. As you step inside, you'll be greeted by hardwood floors that flow seamlessly through the main level. The expansive kitchen boasts elegant Corian countertops, abundant white cabinetry, and white appliances-all designed for ease of cooking and entertaining. Enjoy casual meals at the breakfast bar or set up a cozy eat-in table for daily dining. Step outside onto your private balcony to take in stunning views of the golf course at Old Orchard Country Club, providing a tranquil retreat right at your doorstep. Embrace the amenities of this home, including a sauna and hot tub, a stand-up shower, along with beautifully maintained common grounds perfect for relaxation and socializing with neighbors. With a community clubhouse featuring a party room and an indoor-outdoor pool, there are plenty of opportunities for leisure and fun. The home also features thoughtful additions, including a walk-in closet, a pantry for extra storage, and a Generac system for added peace of mind. Because this is an end unit you have the potential for 4 parking spaces! Located near vibrant Randhurst and downtown Mount Prospect, this exclusive condo offers the perfect blend of lifestyle and community. Don't miss the opportunity to make this stunning property your new home!
Closed
$341,000
30 W Wimbolton Dr #30, Mount Prospect, IL 60056
3beds
2,550sqft
Condominium, Single Family Residence
Built in 1976
-- sqft lot
$361,500 Zestimate®
$134/sqft
$3,141 Estimated rent
Home value
$361,500
$325,000 - $405,000
$3,141/mo
Zestimate® history
Owner options
List your home for rent
$3,141/mo
Rent Zestimate®
Find your next renter with Zillow Rental Manager. Plus, with online applications, you can quickly screen prospective tenants – for free.
$3,141/mo
Rent Zestimate®
Refinance and save
$2,808/mo
Est. payment
Refinancing to a lower rate could help reduce your monthly payments and save thousands over the life of the loan.
$2,808/mo
Est. payment
Explore your selling options
Work with a Zillow partner agent
Leverage their expertise and Zillow's premium Showcase listings to get your home seen by more buyers.
Get startedList with your own agent
Get your home in front of millions of buyers by listing it on Zillow.
Learn how to do itSell it yourself
Take full control of how buyers see your home on Zillow by listing For Sale by Owner (FSBO).
List your homeWhat's special
Zillow last checked:
Listing updated:
Listed by:
Vincent Dante 847-772-9749,
Baird & Warner,
Sandy Mueller 847-494-8868,
Baird & Warner
Bought with:
Nora Tovella
Berkshire Hathaway HomeServices Starck Real Estate
Source: MRED as distributed by MLS GRID,MLS#: 12384630
Facts & features
Interior
Bedrooms & bathrooms
- Bedrooms: 3
- Bathrooms: 3
- Full bathrooms: 2
- 1/2 bathrooms: 1
Rooms
- Room types: Exercise Room, Storage, Family Room
Primary bedroom
- Features: Flooring (Carpet), Window Treatments (Plantation Shutters), Bathroom (Full)
- Level: Second
- Area: 286 Square Feet
- Dimensions: 13X22
Bedroom 2
- Features: Flooring (Carpet), Window Treatments (Blinds)
- Level: Second
- Area: 130 Square Feet
- Dimensions: 10X13
Bedroom 3
- Features: Flooring (Carpet), Window Treatments (Blinds)
- Level: Second
- Area: 130 Square Feet
- Dimensions: 10X13
Dining room
- Features: Flooring (Hardwood)
- Level: Main
- Area: 126 Square Feet
- Dimensions: 9X14
Exercise room
- Features: Flooring (Carpet), Window Treatments (Blinds)
- Level: Basement
- Area: 240 Square Feet
- Dimensions: 12X20
Family room
- Features: Flooring (Carpet)
- Level: Lower
- Area: 150 Square Feet
- Dimensions: 15X10
Other
- Features: Flooring (Carpet)
- Level: Basement
- Area: 200 Square Feet
- Dimensions: 10X20
Kitchen
- Features: Kitchen (Eating Area-Breakfast Bar, Eating Area-Table Space, Pantry-Closet, SolidSurfaceCounter), Flooring (Hardwood), Window Treatments (Blinds)
- Level: Main
- Area: 286 Square Feet
- Dimensions: 13X22
Laundry
- Features: Flooring (Other)
- Level: Basement
- Area: 90 Square Feet
- Dimensions: 6X15
Living room
- Features: Flooring (Hardwood), Window Treatments (Plantation Shutters)
- Level: Main
- Area: 242 Square Feet
- Dimensions: 11X22
Storage
- Features: Flooring (Other)
- Level: Basement
- Area: 84 Square Feet
- Dimensions: 12X7
Heating
- Natural Gas
Cooling
- Central Air
Appliances
- Included: Microwave, Dishwasher, Refrigerator, Washer, Dryer, Disposal, Electric Cooktop, Electric Oven, Gas Water Heater
- Laundry: Gas Dryer Hookup, Sink
Features
- Sauna, Built-in Features, Walk-In Closet(s), Separate Dining Room, Pantry
- Flooring: Hardwood
- Basement: Finished,Full
- Number of fireplaces: 1
- Fireplace features: Gas Log, Gas Starter, Living Room
- Common walls with other units/homes: End Unit
Interior area
- Total structure area: 0
- Total interior livable area: 2,550 sqft
Property
Parking
- Total spaces: 2
- Parking features: Asphalt, Garage Door Opener, On Site, Garage Owned, Attached, Side Apron, Owned, Garage
- Attached garage spaces: 1
- Has uncovered spaces: Yes
Accessibility
- Accessibility features: No Disability Access
Features
- Patio & porch: Patio
- Exterior features: Balcony
- Has spa: Yes
- Spa features: Indoor Hot Tub
Lot
- Features: Common Grounds
Details
- Parcel number: 03271000271046
- Special conditions: None
- Other equipment: Central Vacuum, Ceiling Fan(s), Sump Pump, Generator
Construction
Type & style
- Home type: Condo
- Property subtype: Condominium, Single Family Residence
Materials
- Vinyl Siding, Block
- Foundation: Concrete Perimeter
- Roof: Asphalt
Condition
- New construction: No
- Year built: 1976
Utilities & green energy
- Electric: Circuit Breakers, 100 Amp Service
- Sewer: Public Sewer
- Water: Lake Michigan
Community & HOA
Community
- Security: Carbon Monoxide Detector(s)
- Subdivision: Colony Country
HOA
- Has HOA: Yes
- Amenities included: Golf Course, Party Room, Indoor Pool, Pool
- Services included: Insurance, Pool, Exterior Maintenance, Lawn Care, Snow Removal
- HOA fee: $371 monthly
Location
- Region: Mount Prospect
Financial & listing details
- Price per square foot: $134/sqft
- Annual tax amount: $2,669
- Date on market: 6/14/2025
- Listing terms: Conventional
- Ownership: Condo
Price history
| Date | Event | Price |
|---|---|---|
| 7/18/2025 | Sold | $341,000+4.9%$134/sqft |
Source:  MRED as distributed by MLS GRID #12384630 Report a problem MRED as distributed by MLS GRID #12384630 Report a problem | ||
| 6/18/2025 | Contingent | $325,000$127/sqft |
Source: MRED as distributed by MLS GRID #12384630 Report a problem | ||
| 6/14/2025 | Listed for sale | $325,000$127/sqft |
Source: MRED as distributed by MLS GRID #12384630 Report a problem | ||
Public tax history
Tax history is unavailable.
Neighborhood: 60056
Nearby homes
- $370,0003 bd2 ba92k sqft266 W Wimbolton Dr, Mount Prospect, IL 60056Off Market
- $315,9003 bd-- ba92k sqft264 W Wimbolton Dr, Mount Prospect, IL 60056Off Market
- $407,0003 bd3 ba2.2k sqft260 W Wimbolton Dr, Mount Prospect, IL 60056Off Market
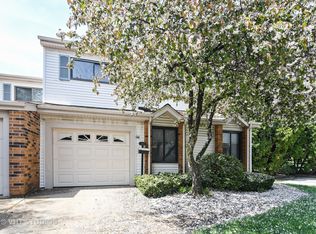
- $421,2004 bd3 ba2.3k sqft254 W Wimbolton Dr, Mount Prospect, IL 60056Off Market
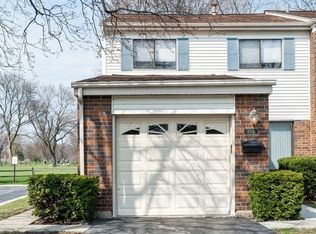
- $403,6003 bd3 ba1.8k sqft252 W Wimbolton Dr, Mount Prospect, IL 60056Off Market
- $360,0004 bd3 ba2.2k sqft250 W Wimbolton Dr, Mount Prospect, IL 60056Sold
- $314,3003 bd-- ba92k sqft248 W Wimbolton Dr, Mount Prospect, IL 60056Off Market
- $416,6003 bd3 ba1.8k sqft246 W Wimbolton Dr, Mount Prospect, IL 60056Off Market
- $384,4003 bd3 ba1.6k sqft244 W Wimbolton Dr, Mount Prospect, IL 60056Off Market
Nearby schools
GreatSchools rating
- 7/10Anne Sullivan Elementary SchoolGrades: 4-5Distance: 1.4 mi
- 9/10Macarthur Middle SchoolGrades: 6-8Distance: 1.4 mi
- 10/10John Hersey High SchoolGrades: 9-12Distance: 1.4 mi
Schools provided by the listing agent
- Elementary: Dwight D Eisenhower Elementary S
- Middle: Macarthur Middle School
- High: John Hersey High School
- District: 23
Source: MRED as distributed by MLS GRID. This data may not be complete. We recommend contacting the local school district to confirm school assignments for this home.
Get a cash offer in 3 minutes
Find out how much your home could sell for in as little as 3 minutes with a no-obligation cash offer.
Estimated market value
$361,500
Get a cash offer in 3 minutes
Find out how much your home could sell for in as little as 3 minutes with a no-obligation cash offer.
Estimated market value
$361,500
- Illinois
- Cook County
- Mount Prospect
- 60056
- 30 W Wimbolton Dr Unit 30
Nearby cities
Nearby zip codes
Other Mount Prospect Topics
