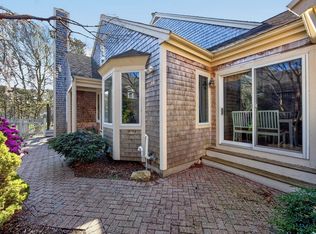
Welcome to one of Kings Way's most desirable residences--an elegant ''H'' style end unit offering 1,829 sq ft of gracious living space, tucked away on a private cul-de-sac bordering conservation land. This is not only one of the largest layouts in the community, but also one of the newest buildings, sited in a premier location overlooking the 11th hole of the golf course.Step through the private courtyard entrance lined with mature hydrangeas and into an expansive open floor plan, where cathedral ceilings, skylights, and soaring floor-to-ceiling windows flood the home with natural light. A gas fireplace anchors the living room, creating a warm and welcoming gathering space with views stretching from the front door straight through to the golf course. The kitchen features cherry cabinets, granite counters, updated appliances, and a full pantry closet, with direct access from the oversized 2 two-car garage with brand-new overhead doors. The first floor is handicapped accessible, ensuring ease of living, and includes the spacious primary suite with ample closets and a beautifully appointed bath. A HUGE brand-new composite wraparound deck with a private attached patio extends the living space outdoors perfect for entertaining or quietly enjoying the serene natural setting. Upstairs, you'll find a second bedroom, full bath, and a generous loft ideal for an office, sitting room, or overflow guests. The lower level offers an unfinished walkout with sliders, a blank canvas ready for your vision, complete with a giant cedar storage room. With 2 ½ baths, abundant closets, and new 2nd floor carpet, this home blends comfort, style, and practicality. Living at Kings Way means more than a home it's a lifestyle. Enjoy golf, tennis, swimming, pickleball, post office, bank, on-site restaurant, walking trails, and a vibrant community all within reach. This rare offering combines size, location, and privacy in one of the most coveted spots at Kings Way. All info deemed accurate but must be verified by buyer if relying on for purchase. Seller welcomes offers with request for concessions. Agent is related to seller
Sold for $675,000
$675,000
30 W Woods Circle, Yarmouth Port, MA 02675
2beds
1,829sqft
Townhouse
Built in 1998
-- sqft lot
$674,800 Zestimate®
$369/sqft
$3,292 Estimated rent
Home value
$674,800
$607,000 - $749,000
$3,292/mo
Zestimate® history
Owner options
List your home for rent
$3,292/mo
Rent Zestimate®
Find your next renter with Zillow Rental Manager. Plus, with online applications, you can quickly screen prospective tenants – for free.
$3,292/mo
Rent Zestimate®
Refinance and save
$5,209/mo
Est. payment
Refinancing to a lower rate could help reduce your monthly payments and save thousands over the life of the loan.
$5,209/mo
Est. payment
Explore your selling options
Work with a Zillow partner agent
Leverage their expertise and Zillow's premium Showcase listings to get your home seen by more buyers.
Get startedList with your own agent
Get your home in front of millions of buyers by listing it on Zillow.
Learn how to do itSell it yourself
Take full control of how buyers see your home on Zillow by listing For Sale by Owner (FSBO).
List your homeWhat's special
Cathedral ceilingsBeautifully appointed bathSecond bedroomSerene natural settingFull pantry closetUpdated appliancesAbundant closets
Zillow last checked:
Listing updated:
Listed by:
Lisa A Griffin 774-212-1525,
Gibson Sotheby's International Realty
Bought with:
Laura C Johnson, 9525997
Gibson Sotheby's International Realty
Source: CCIMLS,MLS#: 22504520
Facts & features
Interior
Bedrooms & bathrooms
- Bedrooms: 2
- Bathrooms: 3
- Full bathrooms: 2
- 1/2 bathrooms: 1
- Main level bathrooms: 2
Primary bedroom
- Description: Flooring: Wood
- Features: View, High Speed Internet, Closet, Cathedral Ceiling(s)
- Level: First
Bedroom 2
- Description: Flooring: Wood
- Features: Bedroom 2, Closet, Private Full Bath
- Level: Second
Primary bathroom
- Features: Private Full Bath
Dining room
- Description: Flooring: Wood
- Features: Dining Room
- Level: First
Kitchen
- Description: Countertop(s): Granite,Flooring: Wood
- Features: Kitchen, Upgraded Cabinets, Built-in Features, Cathedral Ceiling(s), High Speed Internet, Pantry, Recessed Lighting
- Level: First
Living room
- Description: Flooring: Wood,Door(s): Sliding
- Features: Recessed Lighting, Shared Half Bath, Living Room, Cathedral Ceiling(s), Ceiling Fan(s), High Speed Internet
- Level: First
Heating
- Has Heating (Unspecified Type)
Cooling
- Central Air
Appliances
- Included: Trash Compactor, Washer, Refrigerator, Gas Range, Microwave, Electric Dryer, Dishwasher, Gas Water Heater
- Laundry: Recessed Lighting, Built-Ins, First Floor
Features
- Recessed Lighting, Pantry, Linen Closet, Interior Balcony, HU Cable TV
- Flooring: Hardwood, Carpet, Tile
- Doors: Sliding Doors
- Windows: Bay/Bow Windows, Skylight(s)
- Basement: Interior Entry,Full
- Number of fireplaces: 1
- Common walls with other units/homes: End Unit
Interior area
- Total structure area: 1,829
- Total interior livable area: 1,829 sqft
Property
Parking
- Total spaces: 6
- Parking features: Guest
- Attached garage spaces: 2
- Has uncovered spaces: Yes
Accessibility
- Accessibility features: Handicap Equipped, Handicap Access
Features
- Stories: 2
- Entry location: First Floor,Walkout
- Patio & porch: Deck, Patio
- Pool features: Community
- Has view: Yes
- View description: Golf Course
- Frontage type: Golf Course
Lot
- Features: Cape Cod Rail Trail, Near Golf Course, Level, Cleared, Wooded, Cul-De-Sac, North of 6A
Details
- Parcel number: 1424C30W
- Zoning: 101
- Special conditions: Standard
Construction
Type & style
- Home type: Townhouse
- Property subtype: Townhouse
- Attached to another structure: Yes
Materials
- Foundation: Concrete Perimeter, Poured
- Roof: Asphalt, Pitched
Condition
- Updated/Remodeled, Actual
- New construction: No
- Year built: 1998
Utilities & green energy
- Sewer: Private Sewer
Community & HOA
Community
- Features: Clubhouse, Snow Removal, Rubbish Removal, Road Maintenance, Putting Green, Landscaping, Golf, Community Room, Common Area
HOA
- Has HOA: Yes
- Amenities included: Clubhouse, Snow Removal, Trash, Putting Green, Pool, Landscaping, Golf Course, Recreation Room, Common Area
- HOA fee: $1,217 monthly
Location
- Region: Yarmouth Pt
Financial & listing details
- Price per square foot: $369/sqft
- Tax assessed value: $640,800
- Annual tax amount: $4,536
- Date on market: 9/13/2025
- Cumulative days on market: 71 days
- Listing terms: Conventional
- Ownership: Condo
- Road surface type: Paved
Price history
| Date | Event | Price |
|---|---|---|
| 1/22/2026 | Sold | $675,000-3.6%$369/sqft |
Source:  CCIMLS #22504520 Report a problem CCIMLS #22504520 Report a problem | ||
| 11/23/2025 | Pending sale | $699,900$383/sqft |
Source: CCIMLS #22504520 Report a problem | ||
| 10/1/2025 | Price change | $699,900-4.1%$383/sqft |
Source: CCIMLS #22504520 Report a problem | ||
| 9/25/2025 | Price change | $729,500-2.7%$399/sqft |
Source: CCIMLS #22504520 Report a problem | ||
| 9/13/2025 | Listed for sale | $749,900$410/sqft |
Source: CCIMLS #22504520 Report a problem | ||
Public tax history
Tax history is unavailable.
Neighborhood: Yarmouth Port
Nearby homes
- $675,0002 bd3 ba1.8k sqft30 W Woods #30, Yarmouth Pt, MA 02675Sold

- $368,5002 bd3 ba1.8k sqft28 W Woods UNIT 28, Yarmouth Port, MA 02675Off Market
- $303,1002 bd2 ba1.6k sqft38 W Woods UNIT 38, Yarmouth Port, MA 02675Off Market
- $750,0002 bd4 ba1.6k sqft24 W Woods Cir #24, Yarmouth, MA 02657Sold
- $307,3002 bd2 ba1.3k sqft22 W Woods UNIT 22, Yarmouth Port, MA 02675Off Market
- $756,8002 bd4 ba1.8k sqft57 W Woods Cir UNIT H, Yarmouth Pt, MA 02675Off Market
- $740,0002 bd4 ba1.6k sqft24 W Woods Vlg, Yarmouth Pt, MA 02675Sold
- $313,7002 bd2 ba1.3k sqft18 W Woods UNIT 18, Yarmouth Port, MA 02675Off Market
Nearby schools
GreatSchools rating
- 4/10Dennis-Yarmouth Intermediate SchoolGrades: 4-5Distance: 2.6 mi
- 6/10Dennis-Yarmouth Middle SchoolGrades: 6-7Distance: 2.6 mi
- 4/10Dennis-Yarmouth Regional High SchoolGrades: 8-12Distance: 3 mi
Schools provided by the listing agent
- District: Dennis-Yarmouth
Source: CCIMLS. This data may not be complete. We recommend contacting the local school district to confirm school assignments for this home.
Get a cash offer in 3 minutes
Find out how much your home could sell for in as little as 3 minutes with a no-obligation cash offer.
Estimated market value
$674,800
Get a cash offer in 3 minutes
Find out how much your home could sell for in as little as 3 minutes with a no-obligation cash offer.
Estimated market value
$674,800
- Massachusetts
- Barnstable County
- Yarmouth
- 02675
- Yarmouth Port
- 30 W Woods Circle
Nearby cities
Nearby neighborhoods
Nearby zip codes
Other Yarmouth Topics
