Bright & Open 2-Bedroom Condo with Northern Exposure!
Step into this beautifully designed 2-bedroom condo offering style, sunlight, and convenience in a fantastic location steps away from Township shopping plaza and bus routes.
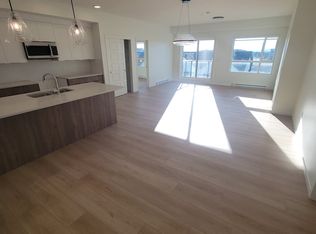
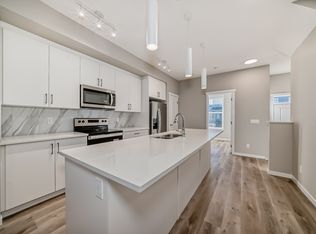
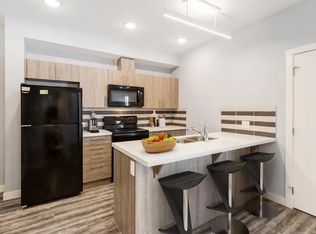
Situated on the second floor, this thoughtfully planned home features 9-foot ceilings, laminate flooring, and a bright open-concept layout flooded with natural light. The modern kitchen is a true highlight, featuring stainless steel appliances, white floor-to-ceiling cabinetry, quartz countertops, a subway tile backsplash for easy clean-up, and an eat-up island with elegant pendant
lighting.
The cozy family room opens to your private balcony, perfect for morning coffee or relaxing in the evening sun. The spacious primary suite offers great closet space and large windows, while the second bedroom provides flexibility - ideal for guests, a home office, or hobby space. A stylish 3-piece bathroom with a walk-in shower and laminate flooring completes this fantastic unit. Natural gas BBQ line. Surface parking stall directly in front of the building main door. Storage locker included.
Credit Check Required
Rates based on a 12-month term
Apartment for rent
Apartment
Available Tue Dec 15 2026
Cats, small dogs OK
In unit laundry
Off street parking
Baseboard
What's special
Northern exposureLaminate flooringModern kitchenStainless steel appliancesWhite floor-to-ceiling cabinetryQuartz countertopsCozy family room
- 15 days |
- -- |
- -- |
Zillow last checked:
Listing updated:
Travel times

Let’s turn your rent into credit progress
Build credit history with every on-time payment and get credit for the payment you’re already making.
Facts & features
Interior
Bedrooms & bathrooms
- Bedrooms: 2
- Bathrooms: 1
- Full bathrooms: 1
Heating
- Baseboard
Appliances
- Included: Dishwasher, Dryer, Microwave Oven, Oven, Refrigerator, Washer
- Laundry: In Unit
Features
- Elevator
Interior area
- Total interior livable area: 612 sqft
Property
Parking
- Parking features: Off Street
- Details: Contact manager
Features
- Patio & porch: Patio
- Exterior features: Guest Parking, On-Site Management, Secure Entry
Construction
Type & style
- Home type: Apartment
- Property subtype: Apartment
Building
Management
- Pets allowed: Yes
Community & HOA
Location
- Region: Calgary
Financial & listing details
- Lease term: 1 Year
Nearby apartments for rent
Price history
| Date | Event | Price |
|---|---|---|
| 11/5/2026 | Listed for rent | C$1,650C$3/sqft |
Source: Zillow Rentals Report a problem | ||
| 2/23/2026 | Listing removed | C$1,650C$3/sqft |
Source: Zillow Rentals Report a problem | ||
| 11/13/2025 | Listed for rent | C$1,650C$3/sqft |
Source: Zillow Rentals Report a problem | ||
Neighborhood: Walden
Nearby schools
GreatSchools rating
No schools nearby
We couldn't find any schools near this home.