Skip main navigation
Pending
  • $375,000

    30 Wall Street, Corinth, NY 12822

    3beds
    1,320sqft
    Loading
    Single Family Residence, Residential
    Built in 2024
    1.61 Acres Lot
    $372,500 Zestimate®
    $284/sqft
    $-- HOA

    What's special

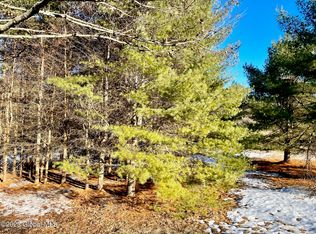
    Built in 2024, Move right into this bright, stylish and meticulous 3 bedroom, 2.5 bathroom home situated on 1.61 acres! The open concept main living area features a beautiful white kitchen with granite countertops and a center island with plenty of space for everyday living and for entertaining! Upstairs you'll find a Primary Bedroom/Primary Bathroom Suite, two additional bedrooms and the main bathroom. The partially finished lower level adds valuable living area with an additional family room complete with an egress window, a separate laundry room and a dedicated mechanical/storage room as well! There's no need to wait to build...this nearly-new home built in 2024 sits on a spacious and quiet homesite and a composite rear deck for dining and relaxing has been recently added. The driveway has been recently widened, the kitchen microwave and the dining room buffet have recently been added! Move right into this beautiful home, without the wait!!!
    14 days
    |
    691
    |
    44
    |

    Likely to sell faster than

    Zillow last checked:

    Listing updated:

    Listed by:

    Sterling Real Estate Group 518-688-2211,

    Carla Alvord 518-301-1337

    Source: Global MLS,MLS#: 202620245MLS Logo

      Facts & features

      Interior

      Bedrooms & bathrooms
      • Bedrooms: 3
      • Bathrooms: 3
      • Full bathrooms: 2
      • 1/2 bathrooms: 1
      Primary bedroom
      • Level: Second
      • Area: 14464
      • Dimensions: 113.00 x 128.00
      Bedroom
      • Level: Second
      • Area: 9476
      • Dimensions: 103.00 x 92.00
      Bedroom
      • Level: Second
      • Area: 9312
      • Dimensions: 97.00 x 96.00
      Primary bathroom
      • Level: Second
      Half bathroom
      • Level: First
      • Area: 20139
      • Dimensions: 49.00 x 411.00
      Full bathroom
      • Level: Second
      • Area: 32058
      • Dimensions: 411.00 x 78.00
      Dining room
      • Level: First
      • Area: 108780
      • Dimensions: 98.00 x 1110.00
      Entry
      • Level: First
      • Area: 11816
      • Dimensions: 56.00 x 211.00
      Family room
      • Level: Basement
      • Area: 34138
      • Dimensions: 202.00 x 169.00
      Kitchen
      • Level: First
      • Area: 15496
      • Dimensions: 149.00 x 104.00
      Laundry
      • Level: Basement
      • Area: 4661
      • Dimensions: 59.00 x 79.00
      Living room
      • Level: First
      • Area: 25856
      • Dimensions: 202.00 x 128.00
      Heating
      • Forced Air, Propane, Propane Tank Leased
      Cooling
      • Central Air
      Appliances
      • Included: Dishwasher, Electric Water Heater, Microwave, Range, Refrigerator, Washer/Dryer
      • Laundry: In Basement, Laundry Room
      Features
      • Ceiling Fan(s), Eat-in Kitchen, Kitchen Island
      • Flooring: Laminate
      • Doors: Storm Door(s)
      • Windows: Blinds, Double Pane Windows, Egress Window
      • Basement: Finished,Full,Heated,Interior Entry
      Interior area
      • Total structure area: 1,320
      • Total interior livable area: 1,320 sqft
      • Finished area above ground: 1,320
      • Finished area below ground: 382

      Property

      Parking
      • Total spaces: 4
      • Parking features: Off Street, Attached, Driveway, Garage Door Opener
      • Attached garage spaces: 1
      • Has uncovered spaces: Yes
      Features
      • Entry location: First
      • Patio & porch: Composite Deck, Front Porch
      • Exterior features: Lighting
      • Has view: Yes
      • View description: Trees/Woods
      Lot
      • Size: 1.61 Acres
      • Features: Level, Road Frontage, Wooded, Cleared, Landscaped
      Details
      • Parcel number: 412689 74.157.113
      • Special conditions: Standard

      Construction

      Type & style
      • Home type: SingleFamily
      • Architectural style: Colonial
      • Property subtype: Single Family Residence, Residential
      Materials
      • Vinyl Siding
      • Roof: Shingle,Asphalt
      Condition
      • New construction: No
      • Year built: 2024

      Utilities & green energy

      • Electric: Circuit Breakers
      • Sewer: Septic Tank
      • Utilities for property: Underground Utilities

      Community & HOA

      Community
      • Security: Smoke Detector(s), Carbon Monoxide Detector(s)
      HOA
      • Has HOA: No
      Location
      • Region: Corinth

      Financial & listing details

      • Price per square foot: $284/sqft
      • Tax assessed value: $344,110
      • Annual tax amount: $5,545
      • Date on market: 6/25/2026

        Estimated market value

        $372,500

        $354,000 - $391,000

        $2,744/mo

        Price history

        DateEventPrice
        7/3/2026Pending sale$375,000$284/sqft
        Source: Global MLS #202620245 Report a problem
        6/25/2026Listed for sale$375,000+7.4%$284/sqft
        Source: Global MLS #202620245 Report a problem
        4/5/2024Sold$349,000$264/sqft
        Source: Global MLS #202412413 Report a problem
        3/12/2024Pending sale$349,000$264/sqft
        Source: Global MLS #202412413 Report a problem
        3/5/2024Price change$349,000-7.6%$264/sqft
        Source: Global MLS #202412413 Report a problem
        2/22/2024Listed for sale$377,777+1474.1%$286/sqft
        Source: Global MLS #202412413 Report a problem
        9/27/2023Sold$24,000-19.7%$18/sqft
        Source: Global MLS #202311951 Report a problem
        7/18/2023Pending sale$29,900$23/sqft
        Source: Global MLS #202311951 Report a problem
        5/10/2023Listed for sale$29,900$23/sqft
        Source: Global MLS #202311951 Report a problem
        3/28/2023Pending sale$29,900$23/sqft
        Source: Global MLS #202311951 Report a problem
        2/15/2023Listed for sale$29,900$23/sqft
        Source: Global MLS #202311951 Report a problem

        Public tax history

        YearProperty taxesTax assessment
        2025-- $251,200
        2024-- $251,200 +1026.5%
        2023-- $22,300
        2022-- $22,300
        2021-- $22,300
        2020-- $22,300
        2019-- $22,300
        2018-- $22,300
        2017$404 +169.3%$22,300
        2016$150 +0.2%$22,300
        2015$150 $22,300
        2014-- $22,300
        2013-- $22,300
        2012-- $22,300
        2011-- $22,300
        2010-- $22,300
        2009-- $22,300
        2008-- $22,300 +42%
        2007-- $15,700
        2006-- $15,700

        Find assessor info on the county website

        Monthly payment

        Estimated monthly payment$1,822
        All calculations are estimates and provided by Zillow, Inc. for informational purposes only. Actual amounts may vary.
        HOA fees may include property taxes on listings classified as Co-Ops. Contact the listing agent and/or owner for fee details.
        Mortgage interest rates are dependent on a number of factors, including credit score, down payment, and repayment length. Interest rate data provided by Zillow Group Marketplace, Inc. as of 1/1/1970 from various mortgage lenders with which we have lead or other similar arrangements; the Estimated Payment is an average of those rates.
        See how much you could borrow to make a competitive offer.

        Climate risks

        Neighborhood: 12822

        Getting around

        12 / 100
        Car-Dependent
        25 / 100
        Somewhat Bikeable

        Nearby schools

        GreatSchools rating
        Schools provided by the listing agent
        • Elementary: Corinth
        • High: Corinth

        Source: Global MLS. This data may not be complete. We recommend contacting the local school district to confirm school assignments for this home.

        A local agent can set up tours, give advice and negotiate with sellers.

        Browse local experts

        Similar homes

        Skip to the end of the carouselSkip to the beginning of the carousel