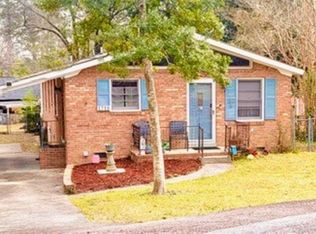
GREAT location in a small neighborhood. This charleston style home has a LARGE great room, formal dining, eat in kitchen, sunroom and 1/2 bath on the main level. Upstairs you will find a LARGE master bedroom with multiple closets, walk out onto a porch and bathroom with double vanities. Also bedroom 2 and 3 are upstairs with a shared bathroom. Disclaimer: CMLS has not reviewed and, therefore, does not endorse vendors who may appear in listings.
Pending
Price cut: $9.9K (7/2)
$180,000
30 Ward Ct, Columbia, SC 29223
3beds
1,828sqft
Single Family Residence
Built in 1988
2,178 Square Feet Lot
$173,700 Zestimate®
$98/sqft
$17/mo HOA
What's special
Charleston style homeLarge great roomFormal diningEat in kitchenLarge master bedroomBathroom with double vanitiesMultiple closets
- 96 days |
- 64 |
- 3 |
Likely to sell faster than
Zillow last checked:
Listing updated:
Listed by:
Brian Marion,
Crossroads Realty LLC
Source: Consolidated MLS,MLS#: 634378
Facts & features
Interior
Bedrooms & bathrooms
- Bedrooms: 3
- Bathrooms: 3
- Full bathrooms: 2
- 1/2 bathrooms: 1
- Partial bathrooms: 1
- Main level bathrooms: 1
Rooms
- Room types: Sun Room
Primary bedroom
- Features: Bath-Private, Walk-In Closet(s)
- Level: Second
Bedroom 2
- Features: Bath-Shared
- Level: Second
Bedroom 3
- Features: Bath-Shared
- Level: Second
Dining room
- Features: Floors-Hardwood
- Level: Main
Great room
- Level: Main
Kitchen
- Features: Eat-in Kitchen, Floors-Tile
- Level: Main
Heating
- Central
Cooling
- Central Air
Appliances
- Laundry: Main Level
Features
- Flooring: Hardwood, Tile
- Basement: Crawl Space
- Number of fireplaces: 1
- Fireplace features: Wood Burning
Interior area
- Total structure area: 1,828
- Total interior livable area: 1,828 sqft
Property
Parking
- Parking features: No Garage
Features
- Stories: 2
Lot
- Size: 2,178 Square Feet
- Features: Cul-De-Sac
Details
- Parcel number: 142130305
Construction
Type & style
- Home type: SingleFamily
- Architectural style: Charleston
- Property subtype: Single Family Residence
Materials
- Wood Fiber-Masonite
Condition
- New construction: No
- Year built: 1988
Utilities & green energy
- Sewer: Public Sewer
- Water: Public
- Utilities for property: Electricity Connected
Community & HOA
Community
- Subdivision: INDIGO
HOA
- Has HOA: Yes
- HOA fee: $200 annually
Location
- Region: Columbia
Financial & listing details
- Price per square foot: $98/sqft
- Tax assessed value: $136,600
- Annual tax amount: $1,104
- Date on market: 5/18/2026
- Listing agreement: Exclusive Right To Sell
- Road surface type: Paved
Estimated market value
$173,700
$165,000 - $182,000
$1,854/mo
Price history
| Date | Event | Price |
|---|---|---|
| 8/4/2026 | Pending sale | $180,000$98/sqft |
Source:  Consolidated MLS #634378 Report a problem Consolidated MLS #634378 Report a problem | ||
| 7/20/2026 | Contingent | $180,000$98/sqft |
Source: Consolidated MLS #634378 Report a problem | ||
| 7/2/2026 | Price change | $180,000-5.2%$98/sqft |
Source: Consolidated MLS #634378 Report a problem | ||
| 6/17/2026 | Price change | $189,900-5%$104/sqft |
Source: Consolidated MLS #634378 Report a problem | ||
| 5/18/2026 | Listed for sale | $199,900+5.2%$109/sqft |
Source: Consolidated MLS #634378 Report a problem | ||
| 4/21/2026 | Listing removed | $190,000$104/sqft |
Source: Consolidated MLS #624170 Report a problem | ||
| 4/14/2026 | Price change | $190,000-2.6%$104/sqft |
Source: Consolidated MLS #624170 Report a problem | ||
| 1/13/2026 | Pending sale | $195,000$107/sqft |
Source: Consolidated MLS #624170 Report a problem | ||
| 1/4/2026 | Listed for sale | $195,000$107/sqft |
Source: Consolidated MLS #624170 Report a problem | ||
Public tax history
| Year | Property taxes | Tax assessment |
|---|---|---|
| 2022 | $1,104 +4% | $5,460 |
| 2021 | $1,062 -1.2% | $5,460 |
| 2020 | $1,075 +2.8% | $5,460 |
| 2019 | $1,046 +17.6% | $5,460 +13.5% |
| 2018 | $889 | $4,810 |
| 2017 | $889 +1.6% | $4,810 |
| 2016 | $875 +0.3% | $4,810 |
| 2015 | $872 +0.3% | $4,810 -96% |
| 2014 | $870 +0.1% | $120,200 +2399% |
| 2013 | $868 | $4,810 -13% |
| 2012 | -- | $5,530 |
| 2011 | -- | $5,530 |
| 2010 | -- | $5,530 |
| 2009 | -- | $5,530 +15% |
| 2008 | -- | $4,810 |
| 2007 | -- | $4,810 |
| 2006 | -- | $4,810 |
| 2005 | -- | $4,810 +3.4% |
| 2004 | -- | $4,650 |
| 2003 | -- | $4,650 |
| 2002 | -- | $4,650 |
| 2000 | -- | $4,650 |
Find assessor info on the county website
Monthly payment
Est. payment
Payment breakdown
Explore the cost of this home by adjusting the details. Changes won't be saved.Climate risks
Neighborhood: Dentsville
Nearby schools
GreatSchools rating
- 7/10Forest Lake Elementary SchoolGrades: PK-5Distance: 1.2 mi
- 3/10Dent Middle SchoolGrades: 6-8Distance: 1.1 mi
- 2/10Richland Northeast High SchoolGrades: 9-12Distance: 1.9 mi
Schools provided by the listing agent
- Elementary: Forest Lake
- Middle: Dent
- High: Richland Northeast
- District: Richland Two
Source: Consolidated MLS. This data may not be complete. We recommend contacting the local school district to confirm school assignments for this home.
- $237,5004 bd2 ba1.9k sqft26 Ward Ct, Columbia, SC 29223Off Market
- $250,3003 bd3 ba1.7k sqft34 Ward Ct, Columbia, SC 29223Off Market

- $275,5004 bd2 ba1.9k sqft116 Willdin Rd, Columbia, SC 29223Off Market
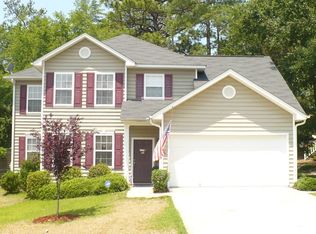
- $279,4004 bd4 ba1.9k sqft22 Ward Ct, Columbia, SC 29223Off Market
- $272,8004 bd2 ba2k sqft38 Ward Ct, Columbia, SC 29223Off Market
- $235,0003 bd2 ba1.8k sqft104 Willdin Rd, Columbia, SC 29223Sold
- $243,7003 bd2 ba1.8k sqft120 Willdin Rd, Columbia, SC 29223Off Market
- $280,2004 bd4 ba1.9k sqft18 Ward Ct, Columbia, SC 29223Off Market
A local agent can set up tours, give advice and negotiate with sellers.
Similar homes
- $191,0003 bd2 ba1.2k sqft20 Moonglo Cir, Columbia, SC 29223For Sale
 MLS ID #638041, Thomas Shoupe. Consolidated MLS
 - $203,0003 bd2 ba1.6k sqft124 Calloway Ct, Columbia, SC 29223For Sale
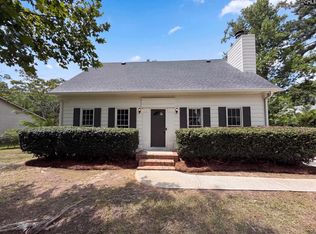 MLS ID #640583, Thomas Shoupe. Consolidated MLS
 - $162,0003 bd1 ba1k sqft1124 Robin Nest Rd, Columbia, SC 29223For Sale
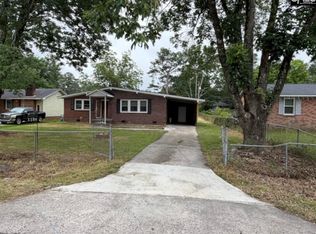 MLS ID #635390, Huyen Chen. Consolidated MLS
 - $199,9003 bd3 ba1.7k sqft1719 Cermack St, Columbia, SC 29223For Sale
 MLS ID #625272, Randal Longo. Consolidated MLS
 - $139,9003 bd2 ba1k sqft109 Oakley Dr, Columbia, SC 29223For SaleMLS ID #633783, Patricia A Walker. Consolidated MLS
- $200,0003 bd3 ba1.9k sqft340 Thornridge Rd, Columbia, SC 29223For SaleMLS ID #640013, Arleen Irby. Consolidated MLS
- $154,0003 bd1 ba1k sqft320 Redwood Ct, Columbia, SC 29223For SaleMLS ID #635695, Thomas Shoupe. Consolidated MLS
- $180,5003 bd2 ba1.1k sqft721 Meadowlake Dr, Columbia, SC 29203For SaleMLS ID #634726, Ariel Stewart. Consolidated MLS
- $212,5003 bd2 ba1.4k sqft2223 Long Shadow Ln, Columbia, SC 29223For SaleMLS ID #622998, Mark S Keane. Consolidated MLS
- $219,9994 bd2 ba1.7k sqft8220 Hunt Club Rd, Columbia, SC 29223For SaleMLS ID #640041, Brandon M Hoffman. Consolidated MLS
- $189,0003 bd2 ba1.3k sqft18 Bedford Ct, Columbia, SC 29209For SaleMLS ID #641056, Rochelle Hicklin. Consolidated MLS
- $205,0003 bd2 ba1.4k sqft6 Chadwick Ct, Columbia, SC 29223For SaleMLS ID #640963, Alexis King. Consolidated MLS
- $179,9003 bd2 ba1k sqft4233 Donavan Dr, Columbia, SC 29210For SaleMLS ID #641002, Kelli Carson. Consolidated MLS
- $264,9003 bd2 ba2.1k sqft104 Woodgate Dr, Columbia, SC 29223For SaleMLS ID #640795, Felicia Brown. Consolidated MLS
- $183,5004 bd2 ba1.6k sqft1703 Alba Dr, Columbia, SC 29209For SaleMLS ID #634019, Cindy Hallman. Consolidated MLS
- $219,9004 bd2 ba2k sqft413 Seton Hall Dr, Columbia, SC 29223For SaleMLS ID #337671, Kalisha Bruster, Belle Realty and Associates. SAR as distributed by MLS GRID
- $190,0004 bd3 ba2.2k sqft516 Lakeside Ave, Columbia, SC 29203For SaleMLS ID #631350, Sharon Cornelius. Consolidated MLS
- $164,9002 bd1 ba924 sqft5225 Two Notch Rd, Columbia, SC 29204For SaleMLS ID #635476, Tricia R Kim. Consolidated MLS
- $235,0003 bd2 ba1.8k sqft217 S Shields Rd, Columbia, SC 29223For SaleMLS ID #629419, Edward Chappell. Consolidated MLS
- $205,0003 bd1 ba1k sqft2530 Putnam St, Columbia, SC 29204For SaleMLS ID #639700, Tyjuan Montgomery. Consolidated MLS
