$595,000 Lovely 9 room Garrison on 3.38 acres in Ashby. Stunning great room with Brazilian Cherry Wood Barrel Ceiling, with stain glass pendulum lights & cove lighting. Imported tiles from Spain reflects the sun pouring through the Palladian windows. Sunroom with garden views, boasts imported Italian tiles. Both with radiant heat flooring. Kitchen hosts custom birch cabinets & tiered center island for casual meals & food prep space & free flows into dining room with matched tile floors. Convenient 1st 1/2 bath w laundry. Oak flooring in sitting room with lovely fireplace opens into sunny 3rd living room with a custom window seat. Double sided banister leads upward to expansive main bedroom with walk in closet. Full bath & 2 more roomy bedrooms finish the 2nd floor. Finished stairs leads to basement game room & mudroom with garage access. 96% AFVW rated gas furnace & mini splits. Unique walkways lead to mature gardens & patio. Generator hook up. Professional Alarm System & Serivce
Sold for $595,000
$595,000
30 Wares Rd, Ashby, MA 01431
3beds
2,096sqft
Single Family Residence
Built in 1987
3.83 Acres Lot
$602,200 Zestimate®
$284/sqft
$3,192 Estimated rent
Home value
$602,200
$554,000 - $656,000
$3,192/mo
Zestimate® history
Owner options
List your home for rent
$3,192/mo
Rent Zestimate®
Find your next renter with Zillow Rental Manager. Plus, with online applications, you can quickly screen prospective tenants – for free.
$3,192/mo
Rent Zestimate®
Refinance and save
$3,884/mo
Est. payment
Refinancing to a lower rate could help reduce your monthly payments and save thousands over the life of the loan.
$3,884/mo
Est. payment
Explore your selling options
Work with a Zillow partner agent
Leverage their expertise and Zillow's premium Showcase listings to get your home seen by more buyers.
Get startedList with your own agent
Get your home in front of millions of buyers by listing it on Zillow.
Learn how to do itSell it yourself
Take full control of how buyers see your home on Zillow by listing For Sale by Owner (FSBO).
List your homeWhat's special
Lovely fireplaceExpansive main bedroomRadiant heat flooringImported italian tilesSunroom with garden viewsMature gardensTiered center island
Zillow last checked:
Listing updated:
Listed by:
Laura Rice 978-502-4593,
EXIT New Options Real Estate 978-345-3948
Bought with:
Sherwood & Company Team
Compass
Source: MLS PIN,MLS#: 73353318
Facts & features
Interior
Bedrooms & bathrooms
- Bedrooms: 3
- Bathrooms: 2
- Full bathrooms: 1
- 1/2 bathrooms: 1
- Main level bathrooms: 1
Primary bedroom
- Features: Ceiling Fan(s), Walk-In Closet(s), Recessed Lighting, Remodeled
- Level: Second
- Area: 334.31
- Dimensions: 13.11 x 25.5
Bedroom 2
- Features: Ceiling Fan(s), Flooring - Hardwood, Recessed Lighting, Lighting - Overhead, Closet - Double
- Level: Second
- Area: 159.12
- Dimensions: 15.6 x 10.2
Bedroom 3
- Features: Ceiling Fan(s), Recessed Lighting, Remodeled, Lighting - Overhead, Closet - Double
- Level: Second
- Area: 129.41
- Dimensions: 10.11 x 12.8
Bathroom 1
- Features: Bathroom - Half, Closet - Linen, Flooring - Stone/Ceramic Tile, Countertops - Stone/Granite/Solid, Cabinets - Upgraded, Dryer Hookup - Electric, Recessed Lighting, Remodeled, Washer Hookup, Lighting - Sconce, Lighting - Overhead
- Level: Main,First
- Area: 32
- Dimensions: 4 x 8
Bathroom 2
- Features: Bathroom - Full, Bathroom - With Tub & Shower, Countertops - Stone/Granite/Solid, Remodeled, Lighting - Sconce
- Level: Second
- Area: 64.61
- Dimensions: 7.1 x 9.1
Dining room
- Features: Closet, Flooring - Stone/Ceramic Tile, Open Floorplan, Recessed Lighting, Remodeled, Lighting - Pendant, Lighting - Overhead
- Level: Main,First
- Area: 158.2
- Dimensions: 14 x 11.3
Family room
- Features: Flooring - Wall to Wall Carpet, Exterior Access, Lighting - Overhead, Closet - Double
- Level: Basement
- Area: 202.24
- Dimensions: 16.7 x 12.11
Kitchen
- Features: Ceiling Fan(s), Closet, Flooring - Stone/Ceramic Tile, Countertops - Stone/Granite/Solid, Countertops - Upgraded, French Doors, Kitchen Island, Breakfast Bar / Nook, Cabinets - Upgraded, Exterior Access, Open Floorplan, Recessed Lighting, Remodeled, Stainless Steel Appliances
- Level: Main,First
- Area: 176.67
- Dimensions: 15.1 x 11.7
Living room
- Features: Closet/Cabinets - Custom Built, Flooring - Hardwood, Window(s) - Bay/Bow/Box, Open Floorplan, Recessed Lighting, Remodeled, Lighting - Overhead, Decorative Molding
- Level: Main,First
- Area: 179.4
- Dimensions: 15.6 x 11.5
Heating
- Baseboard, Radiant, Natural Gas, Other, Fireplace
Cooling
- Ductless
Appliances
- Included: Gas Water Heater, Range, Dishwasher, Refrigerator, Range Hood, Gas Cooktop, Plumbed For Ice Maker
- Laundry: First Floor, Electric Dryer Hookup, Washer Hookup
Features
- Lighting - Overhead, Beadboard, Cathedral Ceiling(s), Coffered Ceiling(s), Open Floorplan, Recessed Lighting, Lighting - Pendant, Ceiling Fan(s), Lighting - Sconce, Mud Room, Great Room, Sun Room, Sitting Room, Internet Available - Unknown, Other
- Flooring: Tile, Carpet, Hardwood, Flooring - Stone/Ceramic Tile, Flooring - Hardwood
- Doors: French Doors, Insulated Doors, Storm Door(s)
- Windows: Insulated Windows, Screens
- Basement: Full,Partially Finished,Walk-Out Access,Interior Entry,Garage Access,Concrete
- Number of fireplaces: 1
Interior area
- Total structure area: 2,096
- Total interior livable area: 2,096 sqft
- Finished area above ground: 2,096
- Finished area below ground: 202
Property
Parking
- Total spaces: 4
- Parking features: Under, Storage, Garage Faces Side, Paved Drive, Off Street, Driveway, Paved
- Attached garage spaces: 2
- Uncovered spaces: 2
Features
- Patio & porch: Porch - Enclosed, Patio
- Exterior features: Porch - Enclosed, Patio, Storage, Screens, Garden, Stone Wall
Lot
- Size: 3.83 Acres
- Features: Wooded, Cleared, Gentle Sloping, Level, Sloped
Details
- Parcel number: M:015.0 B:0031 L:0001.0,337596
- Zoning: RC
Construction
Type & style
- Home type: SingleFamily
- Architectural style: Garrison
- Property subtype: Single Family Residence
Materials
- Frame
- Foundation: Concrete Perimeter
- Roof: Shingle
Condition
- Updated/Remodeled,Remodeled
- Year built: 1987
Utilities & green energy
- Electric: Generator, 110 Volts, Circuit Breakers, Generator Connection
- Sewer: Private Sewer
- Water: Private
- Utilities for property: for Electric Range, for Electric Dryer, Washer Hookup, Icemaker Connection, Generator Connection
Community & HOA
Community
- Features: Shopping, Conservation Area, House of Worship, Private School, Public School
HOA
- Has HOA: No
Location
- Region: Ashby
Financial & listing details
- Price per square foot: $284/sqft
- Tax assessed value: $378,500
- Annual tax amount: $5,765
- Date on market: 1/6/2026
- Listing terms: Contract
- Exclusions: Washer And Dryer
- Road surface type: Paved
Price history
| Date | Event | Price |
|---|---|---|
| 5/30/2025 | Sold | $595,000$284/sqft |
Source: MLS PIN #73353318 Report a problem | ||
| 4/29/2025 | Pending sale | $595,000$284/sqft |
Source:  Exit Realty #73353318 Report a problem Exit Realty #73353318 Report a problem | ||
| 4/8/2025 | Contingent | $595,000$284/sqft |
Source: MLS PIN #73353318 Report a problem | ||
| 4/2/2025 | Listed for sale | $595,000-8.5%$284/sqft |
Source: MLS PIN #73353318 Report a problem | ||
| 9/19/2024 | Listing removed | $650,000$310/sqft |
Source: MLS PIN #73274571 Report a problem | ||
| 8/7/2024 | Listed for sale | $650,000$310/sqft |
Source: MLS PIN #73274571 Report a problem | ||
Public tax history
| Year | Property taxes | Tax assessment |
|---|---|---|
| 2025 | $5,765 +1% | $378,500 +2.9% |
| 2024 | $5,710 +13.4% | $367,700 +19.9% |
| 2023 | $5,036 -0.2% | $306,700 +7.5% |
| 2022 | $5,047 +2.9% | $285,300 +7.9% |
| 2021 | $4,903 -5.3% | $264,300 -3.9% |
| 2020 | $5,180 -10% | $275,100 +4.8% |
| 2019 | $5,757 +14% | $262,500 +4.9% |
| 2018 | $5,049 +7.9% | $250,300 +11.4% |
| 2017 | $4,678 +3.6% | $224,600 |
| 2016 | $4,514 +0.2% | $224,600 -1.9% |
| 2015 | $4,505 +1.8% | $228,900 -1.2% |
| 2014 | $4,424 +4.1% | $231,600 -4.8% |
| 2013 | $4,249 +5.5% | $243,200 -0.9% |
| 2012 | $4,028 +3.9% | $245,300 -5.7% |
| 2011 | $3,875 +2.2% | $260,100 -6.5% |
| 2010 | $3,793 +2.8% | $278,100 -9.8% |
| 2009 | $3,688 +5.8% | $308,400 +2% |
| 2008 | $3,485 -1.4% | $302,260 |
| 2007 | $3,536 +7.8% | $302,260 -2% |
| 2006 | $3,281 -4.7% | $308,360 +5.8% |
| 2005 | $3,443 -6.9% | $291,500 +6.2% |
| 2004 | $3,700 +20.1% | $274,500 +19.3% |
| 2003 | $3,081 +1.4% | $230,100 +30.1% |
| 2001 | $3,037 +7.3% | $176,900 +10.8% |
| 2000 | $2,830 +2.8% | $159,700 +8.2% |
| 1997 | $2,754 | $147,600 |
Find assessor info on the county website
Neighborhood: 01431
Nearby homes
- $594,5004 bd2 ba2.3k sqft690 Wares Rd, Ashby, MA 01431Off Market
- $505,6003 bd3 ba2k sqft601 Wares Rd, Ashby, MA 01431Off Market
- $683,5003 bd3 ba3.2k sqft338 Taylor Rd, Ashby, MA 01431Off Market
- $522,8003 bd2 ba1.5k sqft1530 Pearl Hill Rd, Fitchburg, MA 01420Off Market
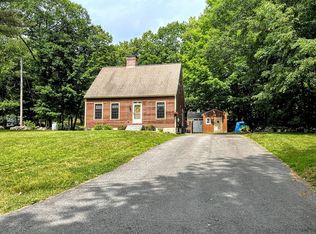
- $245,0007.7 acres0 Wares Rd, Ashby, MA 01431Lot/Land
- $401,5003 bd2 ba1.6k sqft12 Stewart Rd, Fitchburg, MA 01420Off Market
- $462,6002 bd1 ba864 sqft1510 Pearl Hill Rd, Fitchburg, MA 01420Off Market
- $579,4003 bd1 ba2.3k sqft561 Wares Rd, Ashby, MA 01431Off Market
Nearby schools
GreatSchools rating
- 6/10Ashby Elementary SchoolGrades: K-4Distance: 3.5 mi
- 5/10Hawthorne Brook Middle SchoolGrades: 5-8Distance: 4.7 mi
- 6/10North Middlesex Regional High SchoolGrades: 9-12Distance: 6.1 mi
Get a cash offer in 3 minutes
Find out how much your home could sell for in as little as 3 minutes with a no-obligation cash offer.
Estimated market value
$602,200
Get a cash offer in 3 minutes
Find out how much your home could sell for in as little as 3 minutes with a no-obligation cash offer.
Estimated market value
$602,200
- Massachusetts
- Middlesex County
- Ashby
- 01431
- 30 Wares Rd
