Nestled at the end of a peaceful cul-de-sac in one of Warwick’s most sought-after private neighborhoods, this beautifully maintained colonial offers the perfect blend of timeless elegance and modern living. The main level is filled with natural light and offers generous living spaces that seamlessly connect. Cathedral ceilings enhance the openness while the expansive kitchen anchors the heart of the home. The open floor plan offers exceptional flow—ideal for both everyday living and effortless entertaining. Step outside to a private, beautifully landscaped backyard complete with a charming patio—perfect for summer gatherings or quiet evenings under the stars. The second story offers 4 spacious bedrooms, 2 of which boast vaulted ceilings and private en-suites. A private laundry room and a 3rd hall bathroom complete the second level. With its prime location, refined design, and welcoming atmosphere, 30 Warwick Lake Parkway is a rare opportunity not to be missed. A 3-car garage provides ample space for vehicles and storage. Seize the opportunity to own this outstanding home, where luxury, spacious living, and a prime location blend seamlessly.
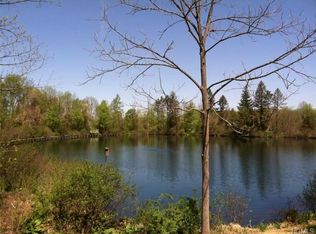
Warwick Lake Parkway is a private community that’s sure to win you over even before you reach the front door. With exclusive access to a serene private lake and dock for fishing, two miles of scenic walking trails encircling the neighborhood, and a shared central meadow for year-round enjoyment, it offers a lifestyle that’s hard to beat. The Meadow also hosts the beloved annual 4th of July celebration, where neighbors and friends come together to celebrate in true community spirit.
Sold for $960,000
$960,000
30 Warwick Lake Parkway, Warwick, NY 10990
4beds
3,756sqft
Single Family Residence, Residential
Built in 2006
2 Acres Lot
$1,011,000 Zestimate®
$256/sqft
$5,755 Estimated rent
Home value
$1,011,000
$880,000 - $1.15M
$5,755/mo
Zestimate® history
Owner options
List your home for rent
$5,755/mo
Rent Zestimate®
Find your next renter with Zillow Rental Manager. Plus, with online applications, you can quickly screen prospective tenants – for free.
$5,755/mo
Rent Zestimate®
Refinance and save
$8,369/mo
Est. payment
Refinancing to a lower rate could help reduce your monthly payments and save thousands over the life of the loan.
$8,369/mo
Est. payment
Explore your selling options
Work with a Zillow partner agent
Leverage their expertise and Zillow's premium Showcase listings to get your home seen by more buyers.
Get startedList with your own agent
Get your home in front of millions of buyers by listing it on Zillow.
Learn how to do itSell it yourself
Take full control of how buyers see your home on Zillow by listing For Sale by Owner (FSBO).
List your homeWhat's special
Beautifully landscaped backyardPrivate en-suitesCharming patioPrivate laundry roomPeaceful cul-de-sacVaulted ceilings
Zillow last checked:
Listing updated:
Listed by:
Vikki Antoniades Garby 201-213-9818,
BHG Real Estate Green Team 845-208-9928
Bought with:
Tammy A Scotto, 40SC0887735
BHG Real Estate Green Team
Source: OneKey® MLS as distributed by MLS GRID,MLS#: 855944
Facts & features
Interior
Bedrooms & bathrooms
- Bedrooms: 4
- Bathrooms: 4
- Full bathrooms: 3
- 1/2 bathrooms: 1
Primary bedroom
- Description: Cathedral Ceiling with en-suite and large walk-in closet
- Level: Second
Bedroom 2
- Description: Large bedroom with private bath
- Level: Second
Bedroom 3
- Level: Second
Bedroom 4
- Level: Second
Bathroom 3
- Description: Hall Bath
- Level: Second
Dining room
- Description: Formal Dining Area
- Level: First
Family room
- Description: Open to Kitchen with fireplace
- Level: First
Kitchen
- Description: Eat-in kitchen
- Level: First
Laundry
- Level: Second
Lavatory
- Level: First
Living room
- Description: with wood stove
- Level: First
Office
- Description: Large windows on 3 walls located off of living room
- Level: First
Heating
- Baseboard, Hot Water, Oil
Cooling
- Central Air
Appliances
- Included: Dishwasher, Dryer, Microwave, Refrigerator, Stainless Steel Appliance(s), Washer
- Laundry: Laundry Room
Features
- Cathedral Ceiling(s), Ceiling Fan(s), Central Vacuum, Eat-in Kitchen, Entrance Foyer, Formal Dining, Granite Counters, Primary Bathroom, Natural Woodwork, Open Floorplan, Pantry
- Flooring: Carpet, Hardwood
- Windows: Oversized Windows
- Basement: Full,Unfinished,Walk-Out Access
- Attic: Pull Stairs
- Number of fireplaces: 1
- Fireplace features: Wood Burning
Interior area
- Total structure area: 3,756
- Total interior livable area: 3,756 sqft
Property
Parking
- Total spaces: 3
- Parking features: Attached, Driveway, Garage, Private
- Garage spaces: 3
- Has uncovered spaces: Yes
Features
- Levels: Two
- Patio & porch: Deck, Patio, Porch
- Fencing: Back Yard
- Has view: Yes
- View description: Trees/Woods
- Waterfront features: Lake Privileges, Water Access
Lot
- Size: 2 Acres
- Features: Cul-De-Sac, Near School, Private
- Residential vegetation: Partially Wooded
Details
- Parcel number: 3354890420000003009.0000000
- Special conditions: None
Construction
Type & style
- Home type: SingleFamily
- Architectural style: Colonial
- Property subtype: Single Family Residence, Residential
Materials
- Vinyl Siding
Condition
- Actual
- Year built: 2006
- Major remodel year: 2006
Utilities & green energy
- Sewer: Septic Tank
- Utilities for property: Cable Connected, Electricity Connected, Trash Collection Private
Community & HOA
Community
- Features: Other
- Subdivision: Warwick Lake
HOA
- Has HOA: Yes
- Amenities included: Landscaping, Maintenance, Maintenance Grounds, Snow Removal
- Services included: Common Area Maintenance, Maintenance Structure, Maintenance Grounds
- HOA fee: $1,620 annually
Location
- Region: Warwick
Financial & listing details
- Price per square foot: $256/sqft
- Tax assessed value: $88,300
- Annual tax amount: $20,273
- Date on market: 5/15/2025
- Cumulative days on market: 22 days
- Listing agreement: Exclusive Right To Sell
- Inclusions: All appliances, Chest Freezer in Mud Room,
- Exclusions: Bottle Tree in Backyard
- Electric utility on property: Yes
Price history
| Date | Event | Price |
|---|---|---|
| 7/18/2025 | Sold | $960,000-3.5%$256/sqft |
Source:  OneKey® MLS as distributed by MLS GRID #855944 Report a problem OneKey® MLS as distributed by MLS GRID #855944 Report a problem | ||
| 6/7/2025 | Pending sale | $995,000$265/sqft |
Source: OneKey® MLS as distributed by MLS GRID #855944 Report a problem | ||
| 5/18/2025 | Price change | $995,000-5.2%$265/sqft |
Source: OneKey® MLS as distributed by MLS GRID #855944 Report a problem | ||
| 5/15/2025 | Listed for sale | $1,050,000+68%$280/sqft |
Source: OneKey® MLS as distributed by MLS GRID #855944 Report a problem | ||
| 7/31/2017 | Sold | $625,000-2.3%$166/sqft |
Source: OneKey® MLS as distributed by MLS GRID #H4722589 Report a problem | ||
| 6/2/2017 | Pending sale | $639,900$170/sqft |
Source: Better Homes and Gardens Rand Realty #4722589 Report a problem | ||
| 5/21/2017 | Listed for sale | $639,900+1.6%$170/sqft |
Source: Better Homes and Gardens Rand Realty #4722589 Report a problem | ||
| 3/14/2015 | Listing removed | $629,900$168/sqft |
Source: Better Homes and Gardens Rand Realty #4437630 Report a problem | ||
| 10/7/2014 | Listed for sale | $629,900-7.9%$168/sqft |
Source: Better Homes and Gardens Rand Realty #4437630 Report a problem | ||
| 8/6/2008 | Sold | $684,000-2.3%$182/sqft |
Source: Public Record Report a problem | ||
| 6/11/2008 | Listed for sale | $699,900$186/sqft |
Source: Homes.com #437468 Report a problem | ||
Public tax history
| Year | Property taxes | Tax assessment |
|---|---|---|
| 2025 | -- | $88,300 |
| 2024 | -- | $88,300 |
| 2023 | -- | $88,300 |
| 2022 | -- | $88,300 |
| 2021 | -- | $88,300 |
| 2020 | -- | $88,300 |
| 2019 | -- | $88,300 |
| 2018 | -- | $88,300 |
| 2017 | $17,384 | $88,300 |
| 2016 | -- | $88,300 |
| 2015 | -- | $88,300 |
| 2014 | -- | $88,300 |
| 2013 | -- | $88,300 |
| 2012 | -- | $88,300 |
| 2011 | -- | $88,300 |
| 2010 | -- | $88,300 |
| 2009 | -- | $88,300 -8% |
| 2007 | -- | $96,000 +140% |
| 2006 | -- | $40,000 +108.3% |
| 2005 | -- | $19,200 |
Find assessor info on the county website
Neighborhood: Edenville
Nearby homes
- $891,7002 Acres32 Warwick Lake Pkwy, Warwick, NY 10990Off Market
- $1,112,7004 bd4 ba3.8k sqft26 Warwick Lake Pkwy, Warwick, NY 10990Off Market
- $989,9004 bd-- ba3.4k sqft29 Warwick Lake Pkwy, Warwick, NY 10990Off Market
- $1,122,2004 bd4 ba4.3k sqft34 Warwick Lake Pkwy, Warwick, NY 10990Off Market
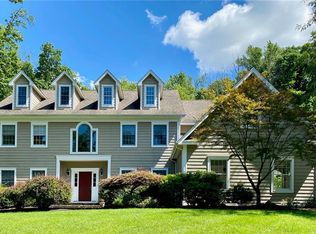
- $962,3004 bd4 ba3.1k sqft27 Warwick Lake Pkwy, Warwick, NY 10990Off Market
- $964,8003 bd5 ba2.9k sqft14 Hidden Meadow Rd, Warwick, NY 10990Off Market
- $1,157,1003 bd4 ba4.5k sqft40 Warwick Lake Pkwy, Warwick, NY 10990Off Market
- $960,600-- bd-- ba2.9k sqft22 Warwick Lake Pkwy, Warwick, NY 10990Off Market
Nearby schools
GreatSchools rating
- 6/10Warwick Valley Middle SchoolGrades: 5-8Distance: 1.5 mi
- 9/10Warwick Valley High SchoolGrades: 9-12Distance: 1.6 mi
- 5/10Sanfordville Elementary SchoolGrades: K-4Distance: 2.1 mi
Schools provided by the listing agent
- Elementary: Sanfordville Elementary School
- Middle: Warwick Valley Middle School
- High: Warwick Valley High School
Source: OneKey® MLS as distributed by MLS GRID. This data may not be complete. We recommend contacting the local school district to confirm school assignments for this home.
Get a cash offer in 3 minutes
Find out how much your home could sell for in as little as 3 minutes with a no-obligation cash offer.
Estimated market value
$1,011,000
Get a cash offer in 3 minutes
Find out how much your home could sell for in as little as 3 minutes with a no-obligation cash offer.
Estimated market value
$1,011,000
- New York
- Orange County
- Warwick
- 10990
- Edenville
- 30 Warwick Lake Parkway
Nearby cities
Nearby neighborhoods
Nearby zip codes
Other Warwick Topics
