Skip main navigation
Pending
  • $2,495,000

    30 Washaman Ave, Nantucket, MA 02554

    3beds
    1,744sqft
    : 
    Loading
    Get pre-qualified
    Single Family Residence
    Built in 1991
    3,920 Square Feet Lot
    $2,507,600 Zestimate®
    $1,431/sqft
    $888/mo HOA

    What's special

    Wood-burning fireplaceOutdoor showerPrivate backyardStorage shedTwo spacious en-suite bedroomsNew wall-to-wall carpetingDouble closets
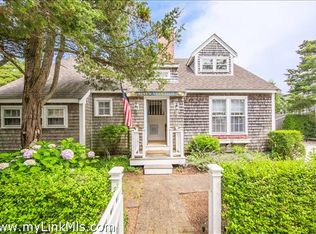
    Ideally located just 1.5 miles from downtown Nantucket, this sun-drenched and cheerful 3-bedroom, 3 full-bath, four-season “Pleasant Street” model is truly move-in ready. A strong rental history enhances its investment appeal and offers a rare opportunity to own in the coveted Nashaquisset community. The welcoming first-floor layout features a wood-burning fireplace, wood flooring, and easy access to a private backyard complete with an outdoor shower and storage shed. Upstairs, two spacious en-suite bedrooms each offer double closets and new wall-to-wall carpeting. Owners enjoy exceptional club amenities, including a heated pool, Har-Tru tennis courts, summer movie nights by the pool, and year-round property management and full landscaping services—all contributing to a genuine sense of community. Conveniently situated in the heart of Nantucket, Nashaquisset is 1.5 miles from Surfside & Miacomet beaches and 3.5 miles from Cisco. This is a rare opportunity to own in one of the island’s most charming, thoughtfully designed, and highly sought-after neighborhoods—schedule your showing today.
    4 days
    |
    34
    |
    2
    |

    Likely to sell faster than

    Zillow last checked:

    Listing updated:

    Listed by:

    Rebecca M Becker,

    J Pepper Frazier Co.

    Source: LINK,MLS#: 92995

      Facts & features

      Interior

      Bedrooms & bathrooms
      • Bedrooms: 3
      • Bathrooms: 3
      • Full bathrooms: 3
      • Main level bedrooms: 1
      Heating
      • GFHA
      Appliances
      • Included: Stove: Yes, Washer: Yes
      Features
      • AC, Ins, Irr, OSh, Floor 1: Living room with a wood-burning fireplace, open to the kitchen and dining area, creating an inviting space for everyday living and entertaining. The main level also includes a laundry area, a full bathroom, and a bedroom with direct access to the backyard patio and adjoining bath. Additional highlights include elegant French doors, custom window treatments throughout, hardwood flooring, soaring ceilings that enhance the sense of space, and a private backyard patio ideal for outdoor enjoyment., Floor 2: Two spacious ensuites. Each bedroom offers 2-3 closets., Floor 3: Attic accessed by pulldown ladder.
      • Flooring: 2
      • Basement: Crawl
      • Has fireplace: No
      • Fireplace features: 1
      • Furnished: Yes
      Interior area
      • Total structure area: 1,744
      • Total interior livable area: 1,744 sqft
      Video & virtual tour

      Property

      Parking
      • Parking features: Yes
      Features
      • Exterior features: C/Pool, C/Tennis, Patio
      • Has view: Yes
      • View description: None, Res
      • Frontage type: None
      Lot
      • Size: 3,920 Square Feet
      • Features: None, Yes
      Details
      • Parcel number: 5688
      • Zoning: R10

      Construction

      Type & style
      • Home type: SingleFamily
      • Property subtype: Single Family Residence
      Materials
      • Foundation: Poured
      Condition
      • Year built: 1991
      • Major remodel year: 2023

      Utilities & green energy

      • Sewer: Town
      • Water: Town
      • Utilities for property: Cbl

      Community & HOA

      HOA
      • Services included: Estimated ($10, 656 Yearly HOA). Fees include: Landscaping service, heated pool, seasonal pool attendant, Har Tru tennis courts & Pro, common area insurance, onsite Rental Manager and Property Management company.
      • HOA fee: $10,656 annually
      Location
      • Region: Nantucket

      Financial & listing details

      • Price per square foot: $1,431/sqft
      • Tax assessed value: $1,973,600
      • Annual tax amount: $5,500
      • Date on market: 4/16/2026
      • Listing agreement: E

        Estimated market value

        $2,507,600

        $2.38M - $2.63M

        $7,921/mo

        Price history

        DateEventPrice
        5/8/2026Pending sale$2,495,000$1,431/sqft
        Source: LINK #92995 Report a problem
        4/19/2026Contingent$2,495,000$1,431/sqft
        Source: LINK #92995 Report a problem
        4/16/2026Listed for sale$2,495,000+8.7%$1,431/sqft
        Source: LINK #92995 Report a problem
        9/7/2025Listing removed$2,295,000$1,316/sqft
        Source: LINK #91971 Report a problem
        2/19/2025Listed for sale$2,295,000+87.3%$1,316/sqft
        Source: LINK #91971 Report a problem
        10/23/2018Listing removed$1,225,000$702/sqft
        Source: Lee Real Estate #84939 Report a problem
        9/1/2018Listed for sale$1,225,000+94.4%$702/sqft
        Source: Lee Real Estate #84939 Report a problem
        10/28/2011Sold$630,000-11.1%$361/sqft
        Source: CCIMLS #21104928 Report a problem
        6/3/2011Listed for sale$708,500$406/sqft
        Source: Welch & Associates Inc. Realty Group #21104928 Report a problem

        Public tax history

        YearProperty taxesTax assessment
        2025$5,844 +10.6%$1,781,700 +5.5%
        2024$5,285 +39.1%$1,688,500 +42.7%
        2023$3,799 $1,183,500 +17.1%
        2022-- $1,011,000
        2021$3,670 +5.2%$1,011,000
        2020$3,488 +14.8%$1,011,000 +11.8%
        2019$3,039 $904,400 +5%
        2018$3,039 +4.1%$861,000
        2017$2,919 +2.2%$861,000 +1.3%
        2016$2,855 +20%$849,600 +28.9%
        2015$2,380 -4%$659,300
        2014$2,479 +2.4%$659,300
        2013$2,420 +1.4%$659,300
        2012$2,387 -25%$659,300 -25.9%
        2011$3,184 -8%$889,500 -22.6%
        2010$3,461 +36.8%$1,149,900 +25.4%
        2009$2,530 -1.4%$916,800 -4.6%
        2008$2,565 +7.2%$960,700
        2007$2,392 +4%$960,700 +18.7%
        2006$2,299 +1.3%$809,400 +17.7%
        2005$2,270 +19.4%$687,800 +13.3%
        2004$1,901 -9.1%$607,200 -0.7%
        2003$2,091 +19.6%$611,300 +37.7%
        2001$1,749 $444,000

        Find assessor info on the county website

        Monthly payment

        Est. payment

        Payment breakdown

        Explore the cost of this home by adjusting the details. Changes won't be saved.
        All calculations are estimates and provided by Zillow, Inc. for informational purposes only. Actual amounts may vary.
        HOA fees may include property taxes on listings classified as Co-Ops. Contact the listing agent and/or owner for fee details.
        Mortgage interest rates are dependent on a number of factors, including credit score, down payment, and repayment length. Interest rate data provided by Zillow Group Marketplace, Inc. as of 1/1/1970 from various mortgage lenders with which we have lead or other similar arrangements; the Estimated Payment is an average of those rates.
        See how much you could borrow to make a competitive offer.

        Climate risks

        Neighborhood: 02554

        Getting around

        41 / 100
        Car-Dependent
        66 / 100
        Bikeable

        Nearby schools

        GreatSchools rating

        A local agent can set up tours, give advice and negotiate with sellers.

        A local lender can help you make sure your offer is ready when you are.

        Browse local experts

        Similar homes

        Skip to the end of the carouselSkip to the beginning of the carousel