Urban Oasis | New Construction | Live-Work Space | Pkg available
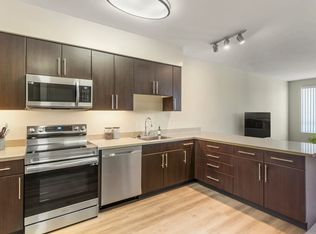
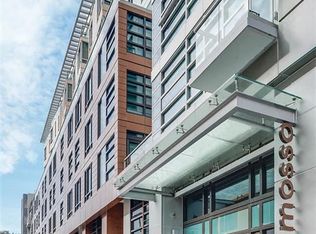
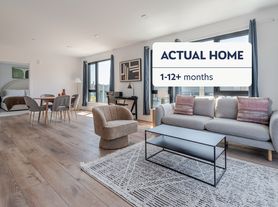
Situated on an unassuming, non-descript block in the heart of SOMA, lies this imperceivably luxurious and utterly expansive penthouse live / work, urban oasis loft. Spread over 1,500 square feet of newly constructed and meticulously designed interior spaces, this vast, open-concept loft embodies the paragon of post-industrial design, resulting in the ultimate luxury loft experience. This sprawling 2-floor, penthouse loft evokes a decidedly light and airy ambiance, due to its soaring ceilings and massive banks of custom windows. The light and airy ambiance is enhanced by the units top-floor location, which rises above the neighboring buildings rooflines, creating unobstructed views of the Financial District and the greater Downtown area. This utterly versatile property also holds the ability to function in either an exclusively residential, or in a live-work, pseudo commercial capacity, as the home also includes an option to include (for rent) a massive, additional 1,600 square
Apartment for rent
$5,995/moFees may apply
30 Washburn St, Unit 3, San Francisco, CA 94103
2beds
1,576sqft
Price may not include required fees and charges. Price shown reflects the lease term provided. Learn more|
Apartment
Available Tue Sep 15 2026
Dogs OK
In unit laundry
Natural gas
What's special
Top-floor locationSoaring ceilingsVast open-concept loft
- 6 days |
- -- |
- -- |
Zillow last checked:
Listing updated:
Travel times

Let’s turn your rent into credit progress
Build credit history with every on-time payment and get credit for the payment you’re already making.
Facts & features
Interior
Bedrooms & bathrooms
- Bedrooms: 2
- Bathrooms: 2
- Full bathrooms: 2
Heating
- Natural Gas
Appliances
- Included: Dishwasher, Dryer, Garbage Disposal, Washer
- Laundry: In Unit
Features
- Ceiling Fan(s), Open Floorplan
- Windows: Window Treatments
Interior area
- Total interior livable area: 1,576 sqft
Property
Parking
- Details: Contact manager
Features
- Patio & porch: Patio
- Exterior features: Alcove, Balcony, CentralHeat, DetachedStudio, Duplex, FiberInternet, GarageParking, HardwoodFloors, HighCeiling, LargeCloset, LaundryinUnit, ModernBath, ModernKitchen, NewAppliances, NewRenovatedBath, NewRenovatedKitchen, OakFlooring, Office, Parking, PenthouseLevel, PrivateGarage, StainlessAppliances, StainlessSteelAppliances, WoodFlooring
Construction
Type & style
- Home type: Apartment
- Property subtype: Apartment
Building
Management
- Pets allowed: Yes
Community & HOA
Location
- Region: San Francisco
Financial & listing details
- Lease term: 1 Year
Nearby apartments for rent


Price history
| Date | Event | Price |
|---|---|---|
| 9/4/2026 | Listed for rent | $5,995$4/sqft |
Source: Zillow Rentals Report a problem | ||
| 6/20/2026 | Listing removed | $5,995$4/sqft |
Source: Zillow Rentals Report a problem | ||
| 5/21/2026 | Price change | $5,995-3.2%$4/sqft |
Source: Zillow Rentals Report a problem | ||
| 5/8/2026 | Price change | $6,195-4.6%$4/sqft |
Source: Zillow Rentals Report a problem | ||
| 4/18/2026 | Listed for rent | $6,495$4/sqft |
Source: Zillow Rentals Report a problem | ||
Neighborhood: South of Market
Nearby schools
GreatSchools rating
- 8/10Daniel Webster Elementary SchoolGrades: K-5Distance: 1.5 mi
- 2/10S.F. International High SchoolGrades: 8-12Distance: 1.2 mi
- 4/10O'Connell (John) High SchoolGrades: 9-12Distance: 1.1 mi