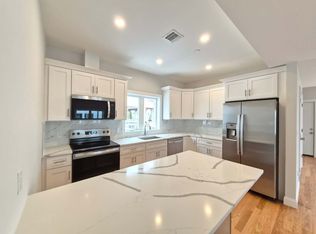
Introducing this new construction 7-over-7 two-family home built by one of Staten Island's premier developers. Designed with both luxury and practicality in mind, this 25' x 72' residence is set on an impressive 40' x 128' oversized lot on a quiet private street just off the Hylan Blvd. corridor. This thoughtfully designed 7-over-7 layout offers a total of eight spacious bedrooms—four in each unit—and three full bathrooms, including one in the fully finished basement. The owner's unit spans the second floor and basement levels, while the rental unit occupies the first floor. The lower level adds exceptional flexibility, featuring a full bathroom, utility room, and direct access to a beautifully landscaped backyard—ideal for recreation or entertaining. Each unit showcases an expansive open-concept layout with a modern kitchen featuring stainless steel appliances that flow seamlessly into the living and dining areas, enhanced by 9-foot ceilings that add volume and light to the space. Both units are equipped with their own washer and dryer, fully electric heating and air conditioning systems, as well as a mini-split unit in the basement providing additional comfort for that level. The home's exterior features a full stone façade, manicured landscaping, and off-street parking for up to 5 vehicles. Situated just moments from express bus lines, the Staten Island Railway, Great Kills Marina, Marina Café, and Great Kills Park, this location offers the ultimate convenience and connectivity. NOTE: Square footage includes basement space. FLOOD INSURANCE NOT REQUIRED.
Sold for $1,500,000
$1,500,000
30 Waterside Pkwy, Staten Island, NY 10308
8beds
5,144sqft
Multi Family
Built in 2025
-- sqft lot
$1,522,500 Zestimate®
$292/sqft
$3,564 Estimated rent
Home value
$1,522,500
$1.37M - $1.69M
$3,564/mo
Zestimate® history
Owner options
List your home for rent
$3,564/mo
Rent Zestimate®
Find your next renter with Zillow Rental Manager. Plus, with online applications, you can quickly screen prospective tenants – for free.
$3,564/mo
Rent Zestimate®
Refinance and save
$9,129/mo
Est. payment
Refinancing to a lower rate could help reduce your monthly payments and save thousands over the life of the loan.
$9,129/mo
Est. payment
Explore your selling options
Work with a Zillow partner agent
Leverage their expertise and Zillow's premium Showcase listings to get your home seen by more buyers.
Get startedList with your own agent
Get your home in front of millions of buyers by listing it on Zillow.
Learn how to do itSell it yourself
Take full control of how buyers see your home on Zillow by listing For Sale by Owner (FSBO).
List your homeWhat's special
Washer and dryerOff-street parkingSpacious bedroomsOpen-concept layoutStainless steel appliancesOversized lotModern kitchen
Zillow last checked:
Listing updated:
Listed by:
James Pannullo 718-608-4702,
James Pannullo Real Estate Inc
Source: BNYMLS,MLS#: 496941
Facts & features
Interior
Bedrooms & bathrooms
- Bedrooms: 8
- Bathrooms: 5
- 3/4 bathrooms: 5
Heating
- Electric, Heat Pump, Forced Air
Cooling
- A/C Unit, Central Air, Central Air - Split
Appliances
- Included: Dishwasher, Dryer, Microwave, Stove, Washer, Electric Water Heater
Features
- Flooring: Hardwood, Tile
- Basement: Finished,Full,Separate Entrance
Interior area
- Total structure area: 5,144
- Total interior livable area: 5,144 sqft
Property
Parking
- Total spaces: 4
- Parking features: Private Drive, 4 Spaces
- Has uncovered spaces: Yes
Features
- Stories: 3
- Fencing: Full
Lot
- Size: 5,152 Square Feet
- Dimensions: 40x128
- Features: Back Yard
Details
- Foundation area: 1800
- Parcel number: 0519583
- Zoning: R3-1
- Special conditions: Arm's Length
Construction
Type & style
- Home type: MultiFamily
- Property subtype: Multi Family
Materials
- Stone, Vinyl Siding, Wood Frame
- Foundation: Concrete Perimeter
- Roof: Shingle
Condition
- Year built: 2025
Utilities & green energy
- Electric: 200 Amp
Community & HOA
Community
- Subdivision: Staten Island
Location
- Region: Staten Island
Financial & listing details
- Price per square foot: $292/sqft
- Date on market: 10/27/2025
- Cumulative days on market: 39 days
Price history
| Date | Event | Price |
|---|---|---|
| 1/30/2026 | Sold | $1,500,000-5.6%$292/sqft |
Source:  BNYMLS #496941 Report a problem BNYMLS #496941 Report a problem | ||
| 12/5/2025 | Pending sale | $1,588,888$309/sqft |
Source:  SIBOR #2506196 Report a problem SIBOR #2506196 Report a problem | ||
| 10/20/2025 | Listed for sale | $1,588,888$309/sqft |
Source: SIBOR #2506196 Report a problem | ||
Public tax history
Tax history is unavailable.
Neighborhood: Great Kills
Nearby homes
- $--3 bd2 ba1.8k sqft28 Waterside Pkwy #1, Staten Island, NY 10308Off Market
- $765,200-- bd-- ba1.1k sqft33 Waterside Pkwy, Staten Island, NY 10308Off Market
- $679,300-- bd-- ba1.1k sqft27 Waterside Pkwy, Staten Island, NY 10308Off Market
- $716,1003 bd1 ba1.1k sqft37 Waterside Pkwy, Staten Island, NY 10308Off Market
- $1,500,0005 bd2 ba1.3k sqft26 Waterside Pkwy, Staten Island, NY 10308Sold
- $1,030,700-- bd-- ba2.6k sqft34 Waterside Pkwy, Staten Island, NY 10308Off Market
- $772,1002 bd1 ba1.4k sqft21 Waterside Pkwy, Staten Island, NY 10308Off Market
- $989,400-- bd-- ba2.4k sqft22 Waterside Pkwy, Staten Island, NY 10308Off Market
- $994,000-- bd-- ba2.2k sqft41 Waterside Pkwy, Staten Island, NY 10308Off Market
Nearby schools
GreatSchools rating
- 8/10Barbara Esselborn School (The)Grades: PK-5Distance: 0.4 mi
- 8/10Is 24 Myra S BarnesGrades: 6-8Distance: 0.3 mi
- 4/10New Dorp High SchoolGrades: 9-12Distance: 2.4 mi
Get a cash offer in 3 minutes
Find out how much your home could sell for in as little as 3 minutes with a no-obligation cash offer.
Estimated market value
$1,522,500
Get a cash offer in 3 minutes
Find out how much your home could sell for in as little as 3 minutes with a no-obligation cash offer.
Estimated market value
$1,522,500
- New York
- Richmond County
- New York
- 10308
- Staten Island
- Great Kills
- 30 Waterside Pkwy
Nearby cities
Nearby neighborhoods
Nearby zip codes
Other New York Topics
