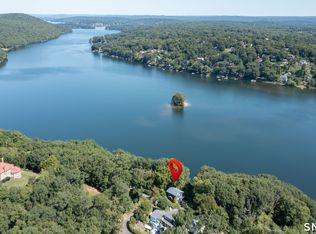
Gorgeous direct waterfront on Candlewood Lake with stunning lake and mountain views and prime western exposure! Enjoy three levels of outdoor entertaining space, including a wrap-around deck and two lakeside patios with hot tub and fire pit. At the water's edge swim, fish and sunbathe right from your bluestone patio and maintenance-free "forever" deep water dock, including boat house with electric and bar. Inside you'll find an open floor plan with cathedral ceilings, exposed beams and lake views from almost every room. The kitchen includes a breakfast bar with Silestone countertops and the living room features a stone fireplace. There are three bedrooms on the main floor and an updated bathroom, with lake views and sliders to the back deck from the primary bedroom. A versatile sunroom with walls of glass doubles as a home office or dining room, leading to a large deck overlooking the water. The lower level has water views, double slider and garage door entrances with plenty of space for storage, plus potential to be finished into additional living space. Numerous updates, including a new HVAC system, electrical, washer, dryer, windows in 2024 and roof in 2017. Situated across from an undeveloped mountain range offering unspoiled views and beautifully landscaped with stone walls and stairways, mature plantings and lighting. Tucked on a quiet private road, yet just a few minutes to shopping, restaurants, beaches and only 75 mins to NYC-perfect for year-round or weekend living!
Accepting backups
$1,295,000
30 Waterview Drive, Danbury, CT 06811
3beds
1,370sqft
Single Family Residence
Built in 1967
7,405 Square Feet Lot
$1,256,100 Zestimate®
$945/sqft
$-- HOA
What's special
- 95 days
- 163
- 1
Zillow last checked:
Listing updated:
Listed by:
Kelley Colino (845)235-7942,
William Raveis Real Estate 203-794-9494,
Svetlana Mastrogiannis 203-482-4284,
William Raveis Real Estate
Source: Smart MLS,MLS#: 24186214
Facts & features
Interior
Bedrooms & bathrooms
- Bedrooms: 3
- Bathrooms: 1
- Full bathrooms: 1
Primary bedroom
- Level: Main
Bedroom
- Level: Main
Bedroom
- Level: Main
Dining room
- Level: Main
Kitchen
- Level: Main
Living room
- Level: Main
Sun room
- Level: Main
Heating
- Forced Air, Oil
Cooling
- Central Air
Appliances
- Included: Oven/Range, Microwave, Refrigerator, Dishwasher, Washer, Dryer
- Laundry: Lower Level
Features
- Basement: Full,Unfinished,Storage Space,Interior Entry,Walk-Out Access
- Attic: Access Via Hatch
- Number of fireplaces: 1
Interior area
- Total structure area: 1,370
- Total interior livable area: 1,370 sqft
- Finished area above ground: 1,370
Property
Parking
- Total spaces: 2
- Parking features: Attached, Paved, Driveway
- Attached garage spaces: 1
- Has uncovered spaces: Yes
Features
- Patio & porch: Wrap Around, Deck, Patio
- Exterior features: Rain Gutters, Lighting, Stone Wall
- Spa features: Heated
- Has view: Yes
- View description: Water
- Has water view: Yes
- Water view: Water
- Waterfront features: Waterfront, Lake, Walk to Water, Dock or Mooring, Access
Lot
- Size: 7,405 Square Feet
- Features: Sloped, Rolling Slope
Details
- Additional structures: Shed(s)
- Parcel number: 78069
- Zoning: RA20
Construction
Type & style
- Home type: SingleFamily
- Architectural style: Ranch
- Property subtype: Single Family Residence
Materials
- Wood Siding
- Foundation: Concrete Perimeter
- Roof: Asphalt
Condition
- New construction: No
- Year built: 1967
Utilities & green energy
- Sewer: Septic Tank
- Water: Public
Community & HOA
Community
- Features: Basketball Court, Golf, Health Club, Lake, Park, Playground, Shopping/Mall, Tennis Court(s)
- Subdivision: Candlewood Lake
HOA
- Has HOA: No
Location
- Region: Danbury
Financial & listing details
- Price per square foot: $945/sqft
- Tax assessed value: $509,460
- Annual tax amount: $12,854
- Date on market: 6/24/2026
Estimated market value
$1,256,100
$1.19M - $1.32M
$3,152/mo
Price history
| Date | Event | Price |
|---|---|---|
| 7/1/2026 | Listed for sale | $1,295,000+298.5%$945/sqft |
Source:  Smart MLS #24186214 Report a problem Smart MLS #24186214 Report a problem | ||
| 9/7/2000 | Sold | $325,000$237/sqft |
Source: Public Record Report a problem | ||
Public tax history
| Year | Property taxes | Tax assessment |
|---|---|---|
| 2025 | $12,731 +2.2% | $509,460 |
| 2024 | $12,451 +4.8% | $509,460 |
| 2023 | $11,886 +15.8% | $509,460 +40.1% |
| 2022 | $10,264 +2.3% | $363,700 |
| 2021 | $10,038 | $363,700 |
| 2020 | $10,038 | $363,700 |
| 2019 | $10,038 | $363,700 |
| 2018 | $10,038 +8.7% | $363,700 +14% |
| 2017 | $9,235 +0.9% | $319,000 |
| 2016 | $9,149 +1.5% | $319,000 |
| 2015 | $9,015 +62.2% | $319,000 +26.6% |
| 2006 | $5,557 -11.3% | $252,000 |
| 2004 | $6,265 +2.4% | $252,000 |
| 2003 | $6,121 +17.8% | $252,000 +17.9% |
| 2001 | $5,195 +16.9% | $213,800 |
| 2000 | $4,443 +22.7% | $213,800 +22.7% |
| 1999 | $3,622 | $174,300 |
Find assessor info on the county website
Monthly payment
Est. payment
Payment breakdown
Explore the cost of this home by adjusting the details. Changes won't be saved.Climate risks
Neighborhood: 06811
Nearby schools
Schools provided by the listing agent
- High: Danbury
Source: Smart MLS. This data may not be complete. We recommend contacting the local school district to confirm school assignments for this home.


Similar homes
- $865,0002 bd2 ba1.3k sqft51 Cornell Road, Danbury, CT 06811For Sale
 MLS ID #24175342, Yasmina H. Rink, Signature Homes of CT LLC. Smart MLS
 - $1,200,0003 bd2 ba1.5k sqft58 Wolfpits Road, Bethel, CT 06801For Sale
 MLS ID #24199785, Rosmini Mato, Howard Hanna Rand Realty. Smart MLS
 - $999,9003 bd2 ba1.7k sqft89 Wood Creek Road, New Fairfield, CT 06812For Sale
 MLS ID #24202785, Cory Neumann, Houlihan Lawrence. Smart MLS
 - $1,125,0004 bd3 ba1.9k sqft22 North Lake Shore Drive, Brookfield, CT 06804For Sale
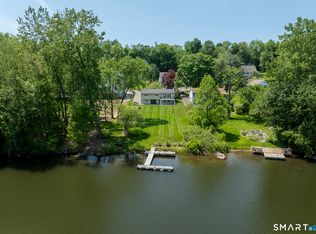 MLS ID #24174960, William Stuart, Berkshire Hathaway NE Prop.. Smart MLS
 - $650,0003 bd2 ba2k sqft11 Pocono Point Road, Danbury, CT 06811For SaleMLS ID #24197094, Roseleen Ruano, William Raveis Real Estate. Smart MLS
- $1,150,0003 bd2 ba1.4k sqft326 North Street, Ridgefield, CT 06877For SaleMLS ID #24204486, Derek A. Heering, Property Twins Real Estate. Smart MLS
- $670,0003 bd3 ba1.8k sqft28 Deepwood Drive, Bethel, CT 06801For SaleMLS ID #24206159, Ana P. Anderson, Coldwell Banker Realty. Smart MLS
- $1,180,0003 bd1 ba800 sqft18 Orchard Beach Road, Sherman, CT 06784For SaleMLS ID #24199717, Derek Greene, Derek Greene. Smart MLS
- $1,395,0003 bd3 ba1.5k sqft135 Wykeham Road, Washington, CT 06793For SaleMLS ID #24205632, Kathryn Clair, William Pitt Sotheby's Int'l. Smart MLS
- $739,9003 bd3 ba1.8k sqft7 Mountainville Road, Danbury, CT 06810For SaleMLS ID #24195583, Michael Vartolone, William Raveis Real Estate. Smart MLS
- $1,150,0003 bd4 ba2k sqft433 Barrett Hill Road, Mahopac, NY 10541New Construction
 MLS ID #1025478, Danielle Benanti Bonner, Listing by: Julia B Fee Sothebys Int. Rlty. OneKey® MLS as distributed by MLS GRID
 - $950,0005 bd3 ba1.9k sqft50 Southbury Road, Roxbury, CT 06783For SaleMLS ID #24209875, Jeffrey Phillips, William Pitt Sotheby's Int'l. Smart MLS
- $850,0003 bd3 ba2k sqft26 Codfish Hill Road, Bethel, CT 06801For SaleMLS ID #24198828, Natalya Cruz, Keller Williams Realty. Smart MLS
- $899,0003 bd1 ba1k sqft801 Candlewood Lake Road South, New Milford, CT 06776For SaleMLS ID #24181817, Liam Clancy, Gleason Group Real Estate LLC. Smart MLS
- $748,3334 bd3 ba2k sqft16 Sherwood Road, Ridgefield, CT 06877For SaleMLS ID #24166477, Susan Hanson, William Raveis Real Estate. Smart MLS
- $1,125,0003 bd2 ba1.7k sqft159 Merryall Road, New Milford, CT 06776For SaleMLS ID #24201121, David White, OwnerEntry.com. Smart MLS
- $998,0003 bd3 ba2k sqft16 Jonathan Drive, Roxbury, CT 06783For SaleMLS ID #24204225, Ginny Gordon-O'Neill, William Raveis Real Estate. Smart MLS
- $849,0004 bd3 ba1.9k sqft3 Pheasant Place, Carmel, NY 10512For SaleMLS ID #1028864, Lynn Stoecker, Listing by: Briante Realty Group, LLC. OneKey® MLS as distributed by MLS GRID
- $689,0003 bd2 ba1.3k sqft85 Indian Hill Road, Wilton, CT 06897For SaleMLS ID #24202666, Jeff Wirz, Keller Williams Prestige Prop.. Smart MLS
- $660,0003 bd1 ba1k sqft6 Mountain View Lane, New Milford, CT 06776For SaleMLS ID #24196861, Erin Porter, Coldwell Banker Realty. Smart MLS
