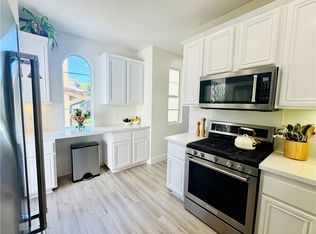
Wake up to tranquil lagoon views and enjoy your morning coffee on a private deck overlooking the water with a picture-perfect view of Woodbridge's iconic South Lake bridge. This is the Woodbridge lifestyle people move here for. Set along one of Woodbridge's picturesque lagoons, this beautifully updated residence offers almost 2,000 square feet of light-filled living space with soaring vaulted ceilings, dramatic architecture, and an open floor plan designed for both everyday living and entertaining. The spacious living room welcomes you with rich hardwood flooring, a cozy fireplace, expansive windows, and soaring vaulted ceilings, creating a warm and inviting atmosphere. The home's distinctive architecture creates an open, airy layout that feels both spacious and unique. The remodeled kitchen blends timeless style with premium craftsmanship, featuring white shaker cabinetry, quartz countertops, Newport Brass fixtures, a Viking rangetop, Wolf exhaust hood, Thermador refrigerator, and more. The adjoining dining area and breakfast bar are ideal for entertaining and everyday living. The spacious primary suite is a peaceful retreat with vaulted ceilings, calming lagoon views, a generous walk-in closet, and an ensuite bathroom with dual vanities, a soaking tub, and new carpeting in the primary suite. The second bedroom offers flexibility for guests, a home office, or additional living space. One of the home's defining features is the expansive deck overlooking the lagoon. Whether you're entertaining guests, dining outdoors, or simply relaxing, you'll enjoy beautiful water views and a view of the iconic South Lake bridge, one of the community's most recognizable landmarks. Additional highlights include a spacious interior laundry room with utility sink, recessed lighting, a direct-access two-car garage with storage, and ample nearby guest parking. Just moments from South Lake, residents enjoy everything that makes Woodbridge one of Irvine's most desirable communities, including two lakes with docks, beach lagoons, more than 20 pools, tennis and pickleball courts, volleyball courts, numerous parks, playgrounds, and miles of scenic walking and biking paths, all within the award-winning Irvine Unified School District. Homes like this rarely become available in Woodbridge. If you've been waiting for a home that combines beautiful lagoon views, architectural character, generous living space, and an exceptional lifestyle, this is one you won't want to miss.
For sale
Listed by: Coldwell Banker Realty • Debbie Sagorin • Contact: 949-537-2079
Price cut: $76K (7/30)
$1,499,000
30 Waterway #43, Irvine, CA 92614
2beds
1,947sqft
Condominium
Built in 1984
-- sqft lot
$1,465,100 Zestimate®
$770/sqft
$649/mo HOA
What's special
Waterfront settingPremier waterfront locationBreakfast barExpansive windowsTranquil lagoon viewsNewport brass faucetsLarge walk-in closet
- 151 days |
- 1,055 |
- 43 |
Zillow last checked:
Listing updated:
Listed by:
Debbie Sagorin DRE #01411020 949-537-2079,
Coldwell Banker Realty
Source: CRMLS,MLS#: OC26056675 Originating MLS: California Regional MLS
Originating MLS: California Regional MLSFacts & features
Interior
Bedrooms & bathrooms
- Bedrooms: 2
- Bathrooms: 2
- Full bathrooms: 2
Rooms
- Room types: Bedroom, Kitchen, Laundry, Living Room, Primary Bathroom, Primary Bedroom, Other, Retreat, Dining Room
Bedroom
- Features: All Bedrooms Up
Bathroom
- Features: Bathtub, Dual Sinks, Remodeled, Separate Shower, Walk-In Shower
Kitchen
- Features: Remodeled, Updated Kitchen
Other
- Features: Walk-In Closet(s)
Heating
- Electric
Cooling
- Central Air
Appliances
- Included: Dishwasher, Disposal, Gas Range, Microwave, Refrigerator, Range Hood
- Laundry: Inside, Laundry Room
Features
- Breakfast Bar, Built-in Features, Separate/Formal Dining Room, High Ceilings, Living Room Deck Attached, Open Floorplan, Recessed Lighting, Storage, All Bedrooms Up, Walk-In Closet(s)
- Flooring: Carpet, Tile, Vinyl, Wood
- Doors: Sliding Doors
- Has fireplace: Yes
- Fireplace features: Living Room, Primary Bedroom
- Common walls with other units/homes: 2+ Common Walls
Interior area
- Total interior livable area: 1,947 sqft
Video & virtual tour
Property
Parking
- Total spaces: 2
- Parking features: Garage
- Attached garage spaces: 2
Features
- Levels: Three Or More
- Stories: 3
- Entry location: Ground
- Patio & porch: Deck, Wood
- Pool features: Association
- Has spa: Yes
- Spa features: Association
- Has view: Yes
- View description: Bridge(s), Lake, Water
- Has water view: Yes
- Water view: Lake,Water
- Waterfront features: Lake, Lake Front, Lagoon, Lake Privileges
Lot
- Features: Near Park
Details
- Parcel number: 93855197
- Special conditions: Standard
Construction
Type & style
- Home type: Condo
- Architectural style: Contemporary
- Property subtype: Condominium
- Attached to another structure: Yes
Materials
- Roof: Asphalt,Shingle
Condition
- Turnkey
- New construction: No
- Year built: 1984
Details
- Builder model: Alborg A
- Builder name: Irvine Pacific
Utilities & green energy
- Sewer: Public Sewer
- Water: Public
Community & HOA
Community
- Features: Biking, Curbs, Lake, Street Lights, Suburban, Sidewalks, Fishing, Park
- Security: Carbon Monoxide Detector(s), Smoke Detector(s)
- Subdivision: Lakeshore (Ls)
HOA
- Has HOA: Yes
- Amenities included: Dock, Outdoor Cooking Area, Other Courts, Barbecue, Picnic Area, Playground, Pickleball, Pool, Spa/Hot Tub, Tennis Court(s), Trail(s)
- HOA fee: $157 monthly
- HOA name: Woodbridge Village Association
- HOA phone: 949-786-1800
- Second HOA fee: $492 monthly
- Second HOA name: Woodbridge Shore Maintenance
- Second HOA phone: 949-855-1800
Location
- Region: Irvine
Financial & listing details
- Price per square foot: $770/sqft
- Tax assessed value: $592,388
- Date on market: 3/18/2026
- Cumulative days on market: 151 days
- Listing terms: Cash,Cash to New Loan,Conventional
- Inclusions: Fridge
- Road surface type: Paved
Estimated market value
$1,465,100
$1.39M - $1.54M
$4,414/mo
Price history
| Date | Event | Price |
|---|---|---|
| 7/30/2026 | Price change | $1,499,000-4.8%$770/sqft |
Source:  CRMLS #OC26056675 Report a problem CRMLS #OC26056675 Report a problem | ||
| 6/1/2026 | Price change | $1,575,000-4.5%$809/sqft |
Source: CRMLS #OC26056675 Report a problem | ||
| 3/18/2026 | Listed for sale | $1,650,000$847/sqft |
Source: CRMLS #OC26056675 Report a problem | ||
Public tax history
| Year | Property taxes | Tax assessment |
|---|---|---|
| 2026 | -- | $592,388 +2% |
| 2025 | $6,150 +2.2% | $580,773 +2% |
| 2024 | $6,020 +1.4% | $569,386 +2% |
| 2023 | $5,937 +1.8% | $558,222 +2% |
| 2022 | $5,831 +2.3% | $547,277 +2% |
| 2021 | $5,701 +0.6% | $536,547 +1% |
| 2020 | $5,668 | $531,046 +2% |
| 2019 | $5,668 +2.3% | $520,634 +2% |
| 2018 | $5,543 +4% | $510,426 +2% |
| 2017 | $5,332 | $500,418 +2% |
| 2016 | $5,332 +4.6% | $490,606 +1.5% |
| 2015 | $5,096 +3.5% | $483,237 +2% |
| 2014 | $4,922 | $473,772 +0.5% |
| 2013 | -- | $471,631 +2% |
| 2012 | -- | $462,384 +2% |
| 2011 | -- | $453,318 +0.8% |
| 2010 | -- | $449,931 -0.2% |
| 2009 | -- | $451,001 +2% |
| 2008 | -- | $442,158 +2% |
| 2007 | -- | $433,489 +2% |
| 2006 | -- | $424,990 +2% |
| 2005 | -- | $416,657 +2% |
| 2004 | -- | $408,488 +1.9% |
| 2003 | -- | $401,002 +9.7% |
| 2002 | -- | $365,500 +8.6% |
| 2001 | $3,433 +1.3% | $336,600 +2% |
| 2000 | $3,388 | $330,000 |
Find assessor info on the county website
Monthly payment
Est. payment
Payment breakdown
Explore the cost of this home by adjusting the details. Changes won't be saved.Climate risks
Neighborhood: Woodbridge
Nearby schools
GreatSchools rating
- 9/10Meadow Park SchoolGrades: K-6Distance: 0.2 mi
- 9/10South Lake Middle SchoolGrades: 7-8Distance: 0.2 mi
- 10/10Woodbridge High SchoolGrades: 9-12Distance: 0.6 mi
Schools provided by the listing agent
- Elementary: Meadow Park
- Middle: South Lake
- High: Woodbridge
Source: CRMLS. This data may not be complete. We recommend contacting the local school district to confirm school assignments for this home.
- $1,385,1002 bd2 ba1.9k sqft26 Waterway #29, Irvine, CA 92614Off Market

- $1,799,0004 bd3 ba2.7k sqft19 Waterway #9, Irvine, CA 92614For Sale

- $1,983,8003 bd3 ba2.7k sqft35 Waterway #1, Irvine, CA 92614Off Market
- $1,519,3002 bd2 ba1.9k sqft33 Waterway #2, Irvine, CA 92614Off Market
- $1,377,5002 bd2 ba1.9k sqft31 Waterway #3, Irvine, CA 92614Off Market
- $2,170,6004 bd3 ba2.7k sqft29 Waterway #4, Irvine, CA 92614Off Market
- $5,5004 bd3 ba2.6k sqft27 Waterway #5, Irvine, CA 92614Sold
- $2,180,6003 bd3 ba2.6k sqft25 Waterway #6, Irvine, CA 92614Off Market
A local agent can set up tours, give advice and negotiate with sellers.
Similar homes
- $1,799,0004 bd3 ba2.7k sqft19 Waterway #9, Irvine, CA 92614For SaleMLS ID #OC26063285, Debbie Sagorin, Coldwell Banker Realty. CRMLS
- $1,499,0002 bd3 ba1.8k sqft3604 Rivington, Irvine, CA 92612For Sale
 MLS ID #TR26115048, Samir Rai, Keystone Realty Group. CRMLS
 - $1,560,0003 bd3 ba1.3k sqft77 Canyoncrest, Irvine, CA 92603For Sale
 MLS ID #OC26123974, Zhu Chen, Real Broker. CRMLS
 - $1,425,0003 bd3 ba1.8k sqft101 Tall Oak, Irvine, CA 92603For Sale
 MLS ID #PW26123659, Tracey Kormushoff, Tracey Kormushoff, Broker. CRMLS
 - $1,195,0002 bd3 ba1.7k sqft227 Bowery, Irvine, CA 92612For SaleMLS ID #SC26169999, Yazmin Ghobadimanesh, Eighty20 Group. CRMLS
- $1,649,0002 bd3 ba1.8k sqft909 Muirfield Dr, Newport Beach, CA 92660For SaleMLS ID #OC26065755, Katrina Smith, Pinpoint Properties. CRMLS
- $1,795,0002 bd3 ba2.2k sqft4505 Rivington, Irvine, CA 92612For SaleMLS ID #OC26093899, Paul Daftarian, Luxe Real Estate. CRMLS
- $1,390,0003 bd3 ba2.8k sqft104 Sculpture, Irvine, CA 92618For SaleMLS ID #OC26044666, Chien-Jing Hsiao, Real Broker. CRMLS
- $1,200,0002 bd3 ba1.2k sqft127 Jadestone, Irvine, CA 92603For SaleMLS ID #PW26116805, Roya Dadvar, Coldwell Banker Realty. CRMLS
- $1,040,0002 bd3 ba1.6k sqft144 Paramount, Irvine, CA 92618For SaleMLS ID #OC26114400, Gaylene Rice, First Team Real Estate. CRMLS
- $990,0003 bd3 ba1.2k sqft419 Deerfield Ave #93, Irvine, CA 92606For SaleMLS ID #OC26141329, Liuzhen Zheng, Real Broker. CRMLS
- $966,0002 bd2 ba1.2k sqft104 Navarre, Irvine, CA 92612For SaleMLS ID #OC26142095, Taylor McCook, Coldwell Banker Realty. CRMLS
- $1,550,0004 bd3 ba1.9k sqft4462 Walnut Ave, Irvine, CA 92604For SaleMLS ID #PW26099756, Jordan Wang, Keller Williams Realty Irvine. CRMLS
- $1,295,0003 bd3 ba1.5k sqft2687 Orange Ave APT C, Costa Mesa, CA 92627For SaleMLS ID #OC26130108, Jeb Smith, Real Broker. CRMLS
- $1,799,0003 bd3 ba2k sqft17 Canopy, Irvine, CA 92603For SaleMLS ID #OC26109165, Douglas Swardstrom, Coldwell Banker Realty. CRMLS
- $1,278,0002 bd3 ba1.9k sqft21 Gramercy Unit 220, Irvine, CA 92612For SaleMLS ID #OC26120911, Bita Tahmasebi, Berkshire Hathaway HomeService. CRMLS
- $1,428,0004 bd4 ba2.2k sqft16345 Veterans Way, Tustin, CA 92782For SaleMLS ID #OC26146546, Rui Zhang, Realty One Group West. CRMLS
- $1,088,0002 bd2 ba1.3k sqft86 Mayfair, Irvine, CA 92620For SaleMLS ID #OC26134098, Tania Habibabadi, Coldwell Banker Realty. CRMLS
- $1,288,0003 bd3 ba1.2k sqft102 Chantilly, Irvine, CA 92620For SaleMLS ID #WS26113196, XIUKUI LI, Pinnacle Real Estate Group. CRMLS
- $1,799,9003 bd3 ba2.5k sqft272 Merit, Irvine, CA 92618For SaleMLS ID #OC26146793, Lucy Liu, Keller Williams Realty Irvine. CRMLS
Local buyer's agents are ready to help
