Skip main navigation
Off market
  • $417,500

    30 Waynebrook Dr, Honey Brook, PA 19344

    3beds
    2,432sqft
    SingleFamily
    Built in 2004
    4,791 Square Feet Lot
    $417,500 Zestimate®
    $172/sqft
    $2,762 Estimated rent

    Home value

    $417,500

    $397,000 - $438,000

    $2,762/mo

    Zestimate® history
    Loading
    Loading...

    Owner options

    List your home for rent

    $2,762/mo

    Rent Zestimate®

    Find your next renter with Zillow Rental Manager. Plus, with online applications, you can quickly screen prospective tenants – for free.

    Learn more

    $2,762/mo

    Rent Zestimate®

    Refinance and save

    $2,825/mo

    Est. payment

    Refinancing to a lower rate could help reduce your monthly payments and save thousands over the life of the loan.

    See today's rates

    $2,825/mo

    Est. payment

    Explore your selling options

    Work with a Zillow partner agent

    Leverage their expertise and Zillow's premium Showcase listings to get your home seen by more buyers.

    Get started

    List with your own agent

    Get your home in front of millions of buyers by listing it on Zillow.

    Learn how to do it

    Sell it yourself

    Take full control of how buyers see your home on Zillow by listing For Sale by Owner (FSBO).

    List your home

    What's special

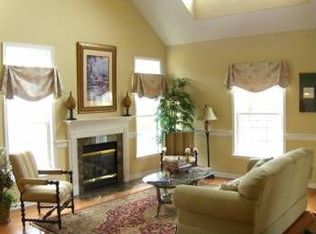
    Spoil yourself with this fabulous carriage home --- pristine condition and gorgeous design, with all the interior & exterior upgrades that make a home perfect for both everyday living and entertaining! Low HOA fees and low taxes of Twin Valley Schools, plus this sidewalk community of Waynebrook Village offers peace-of-mind maintenance as your lawn care, weekly trash service, and snow removal are all taken care of for you! Colorful plantings & verdant gardens greet you as you walk up the front walkway and over the Country Porch into this welcoming home-sweet-home. The oversized Living Room has walls of sun-filled windows, and leads into the spacious Dining Room with vaulted ceiling. The open lay-out continues into the Eat-In Kitchen with sit-up breakfast bar peninsula; 42-inch raised panel cabinetry w/under cabinet lighting; gas cooking; built-in microwave and stylish tile backsplash. Do not miss the sunlit triple-panel glass doors out to the extended composite Deck w/vinyl rails plus a gate & steps down to the grassy yards --- all framed by a bucolic river birch tree to give you shade and quiet privacy! On this main level is the Master Suite, with Bedroom; Walk-In Closet; Full Bath; and custom designed built-in Wardrobe with raised-panel doors, drawers & organizers, and a mirrored dressing table/vanity. Also on this main level: Powder Room; Laundry; and access into the Garage with electronic opener & keyless entry. Upstairs is the oversized Office and Loft area; 2 more ample sized Bedrooms; a Full Bath with tub/shower combo; and a Bonus Room that is ideal as a craft room/music room/library/extra bedroom more! WOW --- the Finished Basement is a dream! Large 19x14 Room with egress window could be used as a Bedroom or Workshop, and it is adjacent to a Full Bath with designer tile surround. The huge Family Room with extra recessed lighting showcases enough space to be used in multiple ways --- media area, game area, fitness area, etc. Plus plenty of storage! More: ceiling fans; installed blinds; 3-zone heating; and so convenient to parks, golf, shops, dining, historic Honey Brook, Rtes 322 & 10 & PA Turnpike, more!

    This property is off market, which means it's not currently listed for sale or rent on Zillow. This may be different from what's available on other websites or public sources.

    Facts & features

    Interior

    Bedrooms & bathrooms
    • Bedrooms: 3
    • Bathrooms: 4
    • Full bathrooms: 3
    • 1/2 bathrooms: 1
    Heating
    • Forced air, Gas
    Cooling
    • Central
    Appliances
    • Included: Dishwasher, Dryer, Microwave, Range / Oven, Refrigerator, Washer
    Features
    • Ceiling Fan(s), Recessed Lighting, Walk-In Closet(s), Other, Carpet, Open Floorplan, Entry Level Bedroom, Stall Shower, Tub Shower
    • Flooring: Tile, Carpet, Laminate
    Interior area
    • Total interior livable area: 2,432 sqft
    • Finished area below ground: 280

    Property

    Parking
    • Total spaces: 2
    • Parking features: Garage - Attached
    Features
    • Exterior features: Stone, Vinyl
    Lot
    • Size: 4,791 Square Feet
    Details
    • Parcel number: 120100870000
    • Special conditions: Standard

    Construction

    Type & style
    • Home type: SingleFamily
    • Architectural style: Carriage House
    Condition
    • Year built: 2004

    Community & HOA

    HOA
    • Has HOA: Yes
    • HOA fee: $130 monthly
    Location
    • Region: Honey Brook
    • Municipality: HONEYBROOK BORO

    Financial & listing details

    • Price per square foot: $172/sqft
    • Tax assessed value: $168,960
    • Annual tax amount: $7,172

    Price history

    DateEventPrice
    12/2/2020Sold$265,000$109/sqft
    Source: Long & Foster Broker Feed #PACT517440_100 Report a problem
    10/7/2020Pending sale$265,000$109/sqft
    Source: Long & Foster Real Estate, Inc. #PACT517440 Report a problem
    9/29/2020Listed for sale$265,000+9.5%$109/sqft
    Source: Long & Foster Real Estate, Inc. #PACT517440 Report a problem
    11/27/2014Listing removed$1,650$1/sqft
    Source: RE/MAX PROFESSIONAL REALTY #6486602 Report a problem
    11/16/2014Listed for rent$1,650$1/sqft
    Source: RE/MAX Professional Realty #6486602 Report a problem
    5/25/2007Sold$242,000+0.8%$100/sqft
    Source: Public Record Report a problem
    3/17/2005Sold$240,043$99/sqft
    Source: Public Record Report a problem

    Public tax history

    YearProperty taxesTax assessment
    2025$7,172 +2.2%$168,960
    2024$7,017 +1.4%$168,960
    2023$6,918 +5.3%$168,960
    2022$6,567 +1.6%$168,960
    2021$6,464 +219.6%$168,960
    2020$2,022 -66.6%$168,960
    2019$6,048 +0.6%$168,960
    2018$6,014 +9899.9%$168,960
    2017$60 -98.6%$168,960
    2016$4,420 $168,960
    2015$4,420 $168,960
    2014$4,420 $168,960
    2013-- $168,960
    2012-- $168,960
    2011-- $168,960
    2010-- $168,960 +4.2%
    2009-- $162,220
    2008-- $162,220
    2007-- $162,220
    2006-- $162,220
    Find assessor info on the county website

    Neighborhood: 19344

    Nearby schools

    GreatSchools rating
    Schools provided by the listing agent
    • Elementary: HONEY BROOK
    • Middle: TWIN VALLEY
    • High: TWIN VALLEY
    • District: TWIN VALLEY

    Source: The MLS. This data may not be complete. We recommend contacting the local school district to confirm school assignments for this home.

    Get a cash offer in 3 minutes
    Find out how much your home could sell for in as little as 3 minutes with a no-obligation cash offer.
    Estimated market value
    $417,500
    Get a cash offer in 3 minutes
    Find out how much your home could sell for in as little as 3 minutes with a no-obligation cash offer.
    Estimated market value
    $417,500