Nestled on a sprawling acre of land in desirable Upper Providence Township, this charming five bedroom, two-and-a-half bath Colonial home offers a perfect blend of modern amenities and classic style with over 2700 sq ft of living space. As you enter through the front door, you are greeted by a large, bright foyer, complete with board and batten trim and stunning refinished hardwood floors that flow throughout the house. The heart of the home - a renovated kitchen featuring a spacious island, cabinetry finished in a contemporary blonde ash wood, floating wood shelving, leathered-finish granite countertops, and high-end appliances - creates a stylish and functional space for cooking and entertaining. There is a large dining area perfect for your favorite table as well as a wall of floor-to-ceiling cabinets and coffee station providing additional storage. Open to the kitchen is the grand living room featuring a wood-burning fireplace with custom mantle and surround and an expansive bay window. This amazing first floor also offers a versatile space that can be used as an office or playroom. Beyond this area is the family room with wood burning insert and modern tile facade extending to the ceiling. Sliders from the family room lead to the expansive composite-wood deck and screened-in porch, perfect for spending time enjoying the outdoors. Upstairs you will find five generously-sized bedrooms. The primary suite is a true sanctuary, featuring a luxurious en-suite bathroom with a walk-in shower and contemporary fixtures, tile work and vanity. The suite also boasts a private balcony overlooking the backyard as well as a walk-in closet. Four additional spacious bedrooms provide plenty of room for family, guests, or a home office. Rounding out the second floor is a conveniently-located laundry space and updated hall bathroom. Head down to the finished basement which offers one large room of approximately 700 sq ft of additional living space complete with tile flooring. There is also a storage room and utilities area. Outside you will find a backyard oasis featuring a sparkling pool perfect for swimming and relaxing during warm weather. The yard is beautifully landscaped, providing an inviting environment and enhancing the home's curb appeal. A 2-car garage and long driveway offer plenty of parking. Updates include a new heater in 2024, windows replaced in 2025, a full kitchen remodel in 2024/25 including engineered wood flooring, and hardwood floors refinished throughout in 2024. Located in the desirable Rose Tree Media school district and close to all downtown Media has to offer including shops, restaurants, parades, Dining Under the Stars, and more. Easily accessible to I-95, I-476, and the airport. You don't want to miss this Media gem!
Sold for $885,000
$885,000
30 Well Fleet Dr, Media, PA 19063
5beds
3,409sqft
Single Family Residence
Built in 1960
0.99 Acres Lot
$908,300 Zestimate®
$260/sqft
$4,935 Estimated rent
Home value
$908,300
$817,000 - $1.01M
$4,935/mo
Zestimate® history
Owner options
List your home for rent
$4,935/mo
Rent Zestimate®
Find your next renter with Zillow Rental Manager. Plus, with online applications, you can quickly screen prospective tenants – for free.
$4,935/mo
Rent Zestimate®
Refinance and save
$6,299/mo
Est. payment
Refinancing to a lower rate could help reduce your monthly payments and save thousands over the life of the loan.
$6,299/mo
Est. payment
Explore your selling options
Work with a Zillow partner agent
Leverage their expertise and Zillow's premium Showcase listings to get your home seen by more buyers.
Get startedList with your own agent
Get your home in front of millions of buyers by listing it on Zillow.
Learn how to do itSell it yourself
Take full control of how buyers see your home on Zillow by listing For Sale by Owner (FSBO).
List your homeWhat's special
Wood-burning fireplaceSparkling poolColonial homeBackyard oasisFinished basementRenovated kitchenPrivate balcony
Zillow last checked:
Listing updated:
Listed by:
Janet D'Amico 610-349-9166,
Coldwell Banker Realty,
Listing Team: Diggs & Dwell
Bought with:
Heidi Foggo, RS309555
Compass RE
Source: Bright MLS,MLS#: PADE2091136
Facts & features
Interior
Bedrooms & bathrooms
- Bedrooms: 5
- Bathrooms: 3
- Full bathrooms: 2
- 1/2 bathrooms: 1
- Main level bathrooms: 1
Rooms
- Room types: Living Room, Primary Bedroom, Bedroom 2, Bedroom 3, Bedroom 4, Bedroom 5, Kitchen, Family Room, Basement, Laundry, Office, Bathroom 2, Primary Bathroom, Half Bath
Primary bedroom
- Features: Attached Bathroom, Flooring - HardWood, Walk-In Closet(s), Balcony Access
- Level: Upper
- Area: 198 Square Feet
- Dimensions: 11 x 18
Bedroom 2
- Features: Flooring - HardWood
- Level: Upper
- Area: 160 Square Feet
- Dimensions: 16 x 10
Bedroom 3
- Features: Flooring - HardWood
- Level: Upper
- Area: 156 Square Feet
- Dimensions: 12 x 13
Bedroom 4
- Features: Flooring - HardWood
- Level: Upper
- Area: 117 Square Feet
- Dimensions: 9 x 13
Bedroom 5
- Features: Flooring - HardWood
- Level: Upper
- Area: 121 Square Feet
- Dimensions: 11 x 11
Primary bathroom
- Features: Bathroom - Walk-In Shower
- Level: Upper
- Area: 55 Square Feet
- Dimensions: 5 x 11
Bathroom 2
- Features: Bathroom - Tub Shower, Flooring - Ceramic Tile
- Level: Upper
- Area: 56 Square Feet
- Dimensions: 8 x 7
Basement
- Features: Basement - Partially Finished, Flooring - Ceramic Tile
- Level: Lower
- Area: 754 Square Feet
- Dimensions: 26 x 29
Family room
- Features: Fireplace - Wood Burning, Flooring - HardWood
- Level: Main
- Area: 195 Square Feet
- Dimensions: 13 x 15
Half bath
- Level: Main
Kitchen
- Features: Dining Area, Flooring - Luxury Vinyl Plank, Kitchen Island, Eat-in Kitchen, Kitchen - Electric Cooking, Lighting - Pendants, Pantry
- Level: Main
- Area: 330 Square Feet
- Dimensions: 11 x 30
Laundry
- Level: Upper
- Area: 25 Square Feet
- Dimensions: 5 x 5
Living room
- Features: Fireplace - Wood Burning, Flooring - HardWood
- Level: Main
- Area: 320 Square Feet
- Dimensions: 16 x 20
Office
- Features: Flooring - HardWood
- Level: Main
- Area: 182 Square Feet
- Dimensions: 13 x 14
Screened porch
- Features: Flooring - Concrete
- Level: Main
- Area: 171 Square Feet
- Dimensions: 9 x 19
Heating
- Hot Water, Oil
Cooling
- Central Air, Electric
Appliances
- Included: Cooktop, Dishwasher, Disposal, Dryer, Double Oven, Oven, Refrigerator, Washer, Water Heater, Electric Water Heater
- Laundry: Upper Level, Laundry Room
Features
- Bathroom - Tub Shower, Bathroom - Walk-In Shower, Kitchen Island, Pantry, Primary Bath(s), Upgraded Countertops, Walk-In Closet(s), Combination Kitchen/Dining, Eat-in Kitchen
- Flooring: Wood
- Doors: French Doors
- Basement: Partially Finished
- Number of fireplaces: 2
- Fireplace features: Wood Burning, Mantel(s), Stone
Interior area
- Total structure area: 3,409
- Total interior livable area: 3,409 sqft
- Finished area above ground: 2,709
- Finished area below ground: 700
Property
Parking
- Total spaces: 7
- Parking features: Garage Faces Side, Asphalt, Paved, Private, Attached, Driveway, On Street
- Attached garage spaces: 2
- Uncovered spaces: 5
Accessibility
- Accessibility features: None
Features
- Levels: Two
- Stories: 2
- Patio & porch: Brick, Deck, Porch, Screened, Screened Porch
- Exterior features: Street Lights, Balcony
- Has private pool: Yes
- Pool features: In Ground, Private
- Fencing: Split Rail
- Has view: Yes
- View description: Street, Trees/Woods
Lot
- Size: 0.99 Acres
- Dimensions: 211.10 x 291.00
- Features: Front Yard, Rear Yard
Details
- Additional structures: Above Grade, Below Grade
- Parcel number: 35000244500
- Zoning: R-10 SINGLE FAMILY
- Special conditions: Standard
Construction
Type & style
- Home type: SingleFamily
- Architectural style: Colonial
- Property subtype: Single Family Residence
Materials
- Frame, Masonry
- Foundation: Brick/Mortar
Condition
- Excellent
- New construction: No
- Year built: 1960
Utilities & green energy
- Sewer: Public Sewer
- Water: Well
Community & HOA
Community
- Subdivision: None Available
HOA
- Has HOA: No
Location
- Region: Media
- Municipality: UPPER PROVIDENCE TWP
Financial & listing details
- Price per square foot: $260/sqft
- Tax assessed value: $465,250
- Annual tax amount: $10,219
- Date on market: 6/12/2025
- Listing agreement: Exclusive Right To Sell
- Listing terms: Cash,Conventional
- Inclusions: Washer, Dryer, Refrigerator
- Ownership: Fee Simple
Price history
| Date | Event | Price |
|---|---|---|
| 8/1/2025 | Sold | $885,000+7.9%$260/sqft |
Source:  Bright MLS #PADE2091136 Report a problem Bright MLS #PADE2091136 Report a problem | ||
| 6/16/2025 | Pending sale | $820,000$241/sqft |
Source: Bright MLS #PADE2091136 Report a problem | ||
| 6/12/2025 | Listed for sale | $820,000+144.8%$241/sqft |
Source: Bright MLS #PADE2091136 Report a problem | ||
| 8/7/2001 | Sold | $335,000$98/sqft |
Source: Public Record Report a problem | ||
Public tax history
| Year | Property taxes | Tax assessment |
|---|---|---|
| 2026 | $10,538 +3.1% | $465,250 |
| 2025 | $10,219 +6% | $465,250 |
| 2024 | $9,641 +3.6% | $465,250 |
| 2023 | $9,303 +3% | $465,250 |
| 2022 | $9,035 +0.2% | $465,250 |
| 2021 | $9,020 +563.3% | $465,250 +86.8% |
| 2020 | $1,360 -84.5% | $249,041 |
| 2019 | $8,794 +1.6% | $249,041 |
| 2018 | $8,659 +533.5% | $249,041 |
| 2017 | $1,367 | $249,041 |
| 2016 | $1,367 | $249,041 |
| 2015 | $1,367 | $249,041 |
| 2014 | $1,367 +2.8% | $249,041 |
| 2013 | $1,330 +2.8% | $249,041 |
| 2012 | $1,294 +0.3% | $249,041 |
| 2011 | $1,290 +2% | $249,041 |
| 2010 | $1,264 +7.5% | $249,041 |
| 2009 | $1,176 | $249,041 |
| 2008 | $1,176 +8.3% | $249,041 |
| 2007 | $1,086 | $249,041 |
| 2006 | $1,086 -2% | $249,041 |
| 2005 | $1,108 +4% | $249,041 +4% |
| 2004 | $1,066 +8.5% | $239,490 |
| 2003 | $982 +7.9% | $239,490 |
| 2002 | $910 | $239,490 |
| 2000 | $910 | $239,490 |
Find assessor info on the county website
Neighborhood: 19063
Nearby homes
- $1,350,9005 bd4 ba4.2k sqft256 Yarmouth Ln, Media, PA 19063Off Market
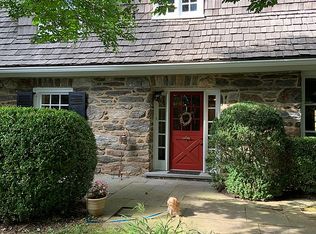
- $811,9004 bd2 ba1.9k sqft45 Well Fleet Dr, Media, PA 19063Off Market
- $813,7004 bd3 ba2.1k sqft26 Well Fleet Dr, Media, PA 19063Off Market
- $920,4004 bd3 ba2.6k sqft252 Yarmouth Ln, Media, PA 19063Off Market
- $715,4003 bd2 ba3k sqft25 Well Fleet Dr, Media, PA 19063Off Market
- $868,4004 bd3 ba3k sqft114 Yarmouth Ln, Media, PA 19063Off Market
- $777,6003 bd3 ba1.7k sqft22 Well Fleet Dr, Media, PA 19063Off Market
- $1,111,6004 bd4 ba3k sqft29 Well Fleet Dr, Media, PA 19063Off Market
Nearby schools
GreatSchools rating
- 9/10Rose Tree El SchoolGrades: K-5Distance: 2.4 mi
- 10/10Springton Lake Middle SchoolGrades: 6-8Distance: 1.5 mi
- 9/10Penncrest High SchoolGrades: 9-12Distance: 2.1 mi
Schools provided by the listing agent
- Middle: Springton Lake
- High: Penncrest
- District: Rose Tree Media
Source: Bright MLS. This data may not be complete. We recommend contacting the local school district to confirm school assignments for this home.
Get a cash offer in 3 minutes
Find out how much your home could sell for in as little as 3 minutes with a no-obligation cash offer.
Estimated market value
$908,300
Get a cash offer in 3 minutes
Find out how much your home could sell for in as little as 3 minutes with a no-obligation cash offer.
Estimated market value
$908,300
- Pennsylvania
- Delaware County
- Media
- 19063
- 30 Well Fleet Dr
