Skip main navigation
Off market
Street View
  • $649,000

    30 Wendover Dr, Mount Laurel, NJ 08054

    4beds
    3baths
    2,611sqft
    SingleFamily
    Built in 1983
    9,583 Square Feet Lot
    $649,000 Zestimate®
    $249/sqft
    $3,638 Estimated rent

    Home value

    $649,000

    $617,000 - $681,000

    $3,638/mo

    Zestimate® history
    Loading
    Loading...

    Owner options

    List your home for rent

    $3,638/mo

    Rent Zestimate®

    Find your next renter with Zillow Rental Manager. Plus, with online applications, you can quickly screen prospective tenants – for free.

    Learn more

    $3,638/mo

    Rent Zestimate®

    Refinance and save

    $4,501/mo

    Est. payment

    Refinancing to a lower rate could help reduce your monthly payments and save thousands over the life of the loan.

    See today's rates

    $4,501/mo

    Est. payment

    Explore your selling options

    Work with a Zillow partner agent

    Leverage their expertise and Zillow's premium Showcase listings to get your home seen by more buyers.

    Get started

    List with your own agent

    Get your home in front of millions of buyers by listing it on Zillow.

    Learn how to do it

    Sell it yourself

    Take full control of how buyers see your home on Zillow by listing For Sale by Owner (FSBO).

    List your home

    What's special

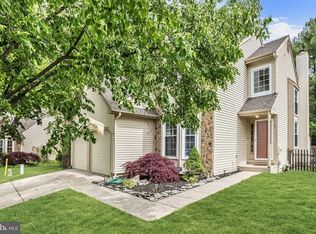
    Exceptional Mt. Laurel 4 Bedroom 2.5 Bath Colonial that offers a premium location-being the last house on a dead end street, abundance in size, and quality in renovation. This Paparone built Pennigton model has been expanded and upgraded both inside and out by the owner. Attention to detail can be found as you walk up the Hardscaped and landscaped yard to the newer front door. All new vinyl sided exterior, entire yard 6 zone sprinkler system, Hardscaped walkways leading to two EP Henry Patios out back with Fire Pit and Salt Water Hot Tub. Step inside the front door to find a formal Living Room to the right. Here you will find new carpeting and large windows to bring in the natural light. To the left is a formal Dining Room with chair rail and neutral paint. The foyer leads to a upgraded half bath with pocket door and granite top vanity. Make your way to the renovated Kitchen that features a two tier bar top island with granite counter, electric, and trash compactor. Here too is upgraded cabinetry, a butlers area, stainless appliances, recessed lighting, and size-able pantry. This Kitchen renovation includes a vaulted ceiling eat in Breakfast Room with ceiling fan, large windows for sunshine, and a sliding door to the back patio. Relax to watch TV in the new wall to wall carpeted Family Room with ceiling fan and accent painted wall. Just off the Kitchen is a Laundry room and a Bonus Room that is great for a Den or Office. Upstairs are 4 nicely sized Bedrooms each with ceiling fan and new wall to wall carpeting. The Master Bedroom has a remodeled Bath with upgraded vanity, faucets, shower stall and more. Check out this sitting area with half wall to set it off from the sleeping area. Great space for an Exercise Room, Office, or Lounge area. Now step into the full 20 x 10 walk in floored attic. No basement needed with this amount of storage space. The upper hall leads to a full double sink remodeled Bath with tile flooring. Some additional features and things to know are pull down attic stairs, newer front and interior doors, updated roof, new vinyl custom siding, gutters drain underground with pop ups, 2 Car Garage, Updated Gas Heat, Shed, freshly painted interior rooms, and new wall to wall carpeting throughout. Enjoy plenty of parking space, great schools, and being close to major roads. 2018-07-25

    This property is off market, which means it's not currently listed for sale or rent on Zillow. This may be different from what's available on other websites or public sources.
    Facts & features

    Interior

    Bedrooms & bathrooms
    • Bedrooms: 4
    • Bathrooms: 3
    Heating
    • Gas
    Cooling
    • Central
    Appliances
    • Included: Dishwasher, Garbage disposal, Microwave
    Features
    • CeilngFan(s), Kitchen - Eat-In, Stall Shower
    Interior area
    • Total interior livable area: 2,611 sqft

    Property

    Parking
    • Total spaces: 2
    • Parking features: Garage - Attached
    Lot
    • Size: 9,583 sqft
    Details
    • Parcel number: 240040200000400031

    Construction

    Type & style
    • Home type: SingleFamily
    Condition
    • Year built: 1983

    Community & neighborhood

    Location
    • Region: Mount Laurel

    Other

    Other facts
    • Heating YN: Y
    • Property Type: Residential
    • Bathrooms Half: 1
    • Ownership Interest: Fee Simple
    • Structure Type: Detached
    • Bathrooms Full: 2
    • Construction Materials: Vinyl Siding
    • Interior Features: CeilngFan(s), Kitchen - Eat-In, Stall Shower
    • Tax Lot: 00031
    • Above Grade Fin SQFT: 2611
    • Tax Annual Amount: 8570.0
    • Standard Status: Active
    • Pool: No Pool
    • Type of Parking: Off Street
    • Total SQFT Source: Estimated

    Price history

    DateEventPrice
    8/1/2018Sold$377,750-2.1%$145/sqft
    Source: Public Record Report a problem
    6/26/2018Pending sale$385,900$148/sqft
    Source: BHHS Fox & Roach - Mt. Laurel Home Marketing Center #1001809062 Report a problem
    6/9/2018Listed for sale$385,900+40.3%$148/sqft
    Source: BHHS Fox & Roach-Mt Laurel #1001809062 Report a problem
    3/12/2003Sold$275,000$105/sqft
    Source: Public Record Report a problem

    Public tax history

    YearProperty taxesTax assessment
    2025$9,765 +3.9%$309,300
    2024$9,397 $309,300
    2023-- $309,300
    2022$9,366 +1.9%$309,300
    2021$9,189 +3.1%$309,300
    2020$8,917 +0.8%$309,300
    2019$8,849 +2.7%$309,300
    2018$8,620 +1.5%$309,300
    2017$8,490 +1.2%$309,300
    2016$8,391 +1%$309,300
    2015$8,308 -3.3%$309,300
    2014$8,595 +4.9%$309,300 +63.7%
    2013$8,193 +1.6%$188,900
    2012$8,064 +0.3%$188,900
    2011$8,038 +4.8%$188,900
    2010$7,667 +2.1%$188,900
    2009$7,507 +2.5%$188,900
    2008$7,324 +4.4%$188,900
    2007$7,018 +4.1%$188,900
    2006$6,744 +8.9%$188,900 +3.1%
    2005$6,190 +2.4%$183,200
    2004$6,046 $183,200
    2003-- $183,200
    2002-- $183,200
    2001-- $183,200

    Find assessor info on the county website

    Neighborhood: 08054

    Nearby schools

    GreatSchools rating
    Schools provided by the listing agent
    • Elementary: LARCHMONT E.S.
    • Middle: Thomas E. Harrington
    • High: LENAPE H.S.
    • District: Mount Laurel Twp

    Source: The MLS. This data may not be complete. We recommend contacting the local school district to confirm school assignments for this home.

    Get a cash offer in 3 minutes
    Find out how much your home could sell for in as little as 3 minutes with a no-obligation cash offer.
    Estimated market value
    $649,000
    Get a cash offer in 3 minutes
    Find out how much your home could sell for in as little as 3 minutes with a no-obligation cash offer.
    Estimated market value
    $649,000