Skip main navigation
Sold for $310,000
  • $310,000

    30 Westbourne Way, Savannah, GA 31407

    3beds
    1,800sqft
    Single Family Residence
    Built in 2008
    6,534 Square Feet Lot
    $308,700 Zestimate®
    $172/sqft
    $2,282 Estimated rent

    Home value

    $308,700

    $293,000 - $324,000

    $2,282/mo

    Zestimate® history
    Loading
    Loading...

    Owner options

    List your home for rent

    $2,282/mo

    Rent Zestimate®

    Find your next renter with Zillow Rental Manager. Plus, with online applications, you can quickly screen prospective tenants – for free.

    Learn more

    $2,282/mo

    Rent Zestimate®

    Refinance and save

    $1,976/mo

    Est. payment

    Refinancing to a lower rate could help reduce your monthly payments and save thousands over the life of the loan.

    See today's rates

    $1,976/mo

    Est. payment

    Explore your selling options

    Work with a Zillow partner agent

    Leverage their expertise and Zillow's premium Showcase listings to get your home seen by more buyers.

    Get started

    List with your own agent

    Get your home in front of millions of buyers by listing it on Zillow.

    Learn how to do it

    Sell it yourself

    Take full control of how buyers see your home on Zillow by listing For Sale by Owner (FSBO).

    List your home

    What's special

    Cozy wood-burning fireplaceUpdated kitchenBrand-new appliancesPrivate en-suite bathWalk-in closetDurable lvp flooring
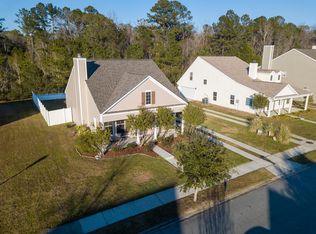
    Welcome to 30 Westbourne Way, a thoughtfully maintained 3-bedroom, 2.5-bath home tucked away on a quiet street in the highly desirable Godley Park community. The main living area features durable LVP flooring and a cozy wood-burning fireplace, creating a warm and inviting space for everyday living. The updated kitchen is equipped with brand-new appliances and offers a functional layout ideal for both entertaining and daily use. The primary bedroom is conveniently located on the main floor and includes a walk-in closet and private en-suite bath. Upstairs, you’ll find additional bedrooms along with access to a walk-in attic, providing excellent storage options. A brand-new HVAC system adds peace of mind and energy efficiency. Step outside to a fully fenced backyard that backs to wooded space, offering privacy and a peaceful setting. Residents of Godley Park enjoy outstanding amenities including a community pool, a fitness center, multiple playgrounds, and a beautifully designed park at the front entrance inspired by Savannah’s iconic Forsyth Park. Conveniently located near shopping, dining, and major employers, this home offers the perfect blend of comfort, privacy, and community living.

    Zillow last checked:

    Listing updated:

    Listed by:

    Allyson Boss 912-677-6219,

    Serhant Georgia LLC

    Bought with:

    NONMLS Sale, NMLS

    NON MLS MEMBER

    Source: Hive MLS,MLS#: SA346224MLS LogoOriginating MLS: Savannah Multi-List Corporation

    Facts & features

    Interior

    Bedrooms & bathrooms
    • Bedrooms: 3
    • Bathrooms: 3
    • Full bathrooms: 2
    • 1/2 bathrooms: 1
    Primary bedroom
    • Features: Walk-In Closet(s)
    • Level: Main
    • Dimensions: 0 x 0
    Bedroom 2
    • Level: Upper
    • Dimensions: 0 x 0
    Bedroom 3
    • Features: Walk-In Closet(s)
    • Level: Upper
    • Dimensions: 0 x 0
    Primary bathroom
    • Level: Main
    • Dimensions: 0 x 0
    Bathroom 2
    • Level: Main
    • Dimensions: 0 x 0
    Bathroom 3
    • Features: Walk-In Closet(s)
    • Level: Upper
    • Dimensions: 0 x 0
    Kitchen
    • Level: Main
    • Dimensions: 0 x 0
    Laundry
    • Level: Main
    • Dimensions: 0 x 0
    Living room
    • Features: Fireplace
    • Level: Main
    • Dimensions: 0 x 0
    Loft
    • Level: Upper
    • Dimensions: 0 x 0
    Heating
    • Baseboard, Electric
    Cooling
    • Central Air, Electric
    Appliances
    • Included: Dishwasher, Electric Water Heater, Disposal, Oven, Range
    • Laundry: Washer Hookup, Dryer Hookup, Laundry Room
    Features
    • Attic, Breakfast Area, Double Vanity, Garden Tub/Roman Tub, Main Level Primary, Primary Suite, Pantry, Split Bedrooms, Separate Shower
    • Basement: None
    • Attic: Walk-In
    • Number of fireplaces: 1
    • Fireplace features: Living Room, Wood Burning Stove
    Interior area
    • Total interior livable area: 1,800 sqft

    Property

    Parking
    • Total spaces: 2
    • Parking features: Attached, Garage Door Opener
    • Garage spaces: 2
    Features
    • Patio & porch: Porch, Front Porch, Screened
    • Pool features: Community
    • Waterfront features: Lagoon
    Lot
    • Size: 6,534 sqft
    • Features: Interior Lot
    Details
    • Parcel number: 21016A07005
    • Zoning: PUD
    • Special conditions: Standard

    Construction

    Type & style
    • Home type: SingleFamily
    • Architectural style: Traditional
    • Property subtype: Single Family Residence
    Materials
    • Vinyl Siding
    • Foundation: Slab
    Condition
    • Year built: 2008

    Utilities & green energy

    • Sewer: Public Sewer
    • Water: Public
    • Utilities for property: Cable Available, Underground Utilities

    Community & neighborhood

    Community
    • Community features: Pool, Fitness Center, Gated, Lake, Playground, Street Lights, Sidewalks
    Location
    • Region: Savannah
    • Subdivision: Godley Park

    HOA & financial

    HOA
    • Has HOA: Yes
    • HOA fee: $95 monthly
    • Association name: Godley Park HOA

    Other

    Other facts
    • Listing agreement: Exclusive Right To Sell
    • Listing terms: Cash,Conventional,1031 Exchange,FHA,VA Loan
    • Ownership type: Homeowner/Owner

    Price history

    DateEventPrice
    3/30/2026Sold$310,000-3.1%$172/sqft
    Source: Hive MLS #SA346224 Report a problem
    3/26/2026Pending sale$320,000$178/sqft
    Source: Hive MLS #SA346224 Report a problem
    2/13/2026Contingent$320,000$178/sqft
    Source: Hive MLS #SA346224 Report a problem
    1/15/2026Listed for sale$320,000+33.3%$178/sqft
    Source: Hive MLS #SA346224 Report a problem
    11/18/2021Sold$240,000+0%$133/sqft
    Source: Hive MLS #SA257651 Report a problem
    10/13/2021Contingent$239,900$133/sqft
    Source: Hive MLS #257651 Report a problem
    9/30/2021Listed for sale$239,900+32.6%$133/sqft
    Source: Hive MLS #257651 Report a problem
    8/11/2008Sold$180,965$101/sqft
    Source: Public Record Report a problem

    Public tax history

    YearProperty taxesTax assessment
    2025-- $133,280 +0.7%
    2024-- $132,320 +17.1%
    2023$3,300 +23.8%$113,000 +23.8%
    2022$2,666 +22.3%$91,280 +15.1%
    2021$2,181 +12.1%$79,280 +17.3%
    2020$1,944 -5%$67,600 -4.6%
    2019$2,047 -30.8%$70,840 +3.3%
    2018$2,957 +2.2%$68,560 +8.3%
    2017$2,893 +18.9%$63,320 +1.2%
    2016$2,433 -0.2%$62,600 +15.8%
    2015$2,438 -10.5%$54,080
    2014$2,724 $54,080 -12.2%
    2013-- $61,560 +0.7%
    2012-- $61,120 +1.5%
    2011-- $60,240
    2010-- $60,240 -17.9%
    2009-- $73,400 +307.8%
    2008-- $18,000
    2007-- $18,000
    2006-- $18,000

    Find assessor info on the county website

    Neighborhood: Godley Station

    Nearby schools

    GreatSchools rating
    Schools provided by the listing agent
    • Elementary: Godley Station
    • Middle: Godley Station
    • High: Groves

    Source: Hive MLS. This data may not be complete. We recommend contacting the local school district to confirm school assignments for this home.

    Get pre-qualified for a loan
    At Zillow Home Loans, we can pre-qualify you in as little as 5 minutes with no impact to your credit score.

    An equal housing lender. NMLS #10287.

    Sell for more on Zillow
    Get a Zillow Showcase℠ listing at no additional cost and you could sell for .
    $308,700
    2% more
    +$6,174
    With Zillow Showcase(estimated)
    $314,874