Skip main navigation
Closed
  • $275,000

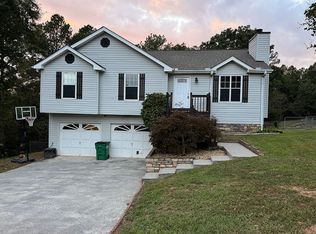
    30 Westover Rdg NW, Adairsville, GA 30103

    3beds
    1,765sqft
    Single Family Residence
    Built in 1996
    0.65 Acres Lot
    $273,500 Zestimate®
    $156/sqft
    $2,628 Estimated rent

    Home value

    $273,500

    $252,000 - $298,000

    $2,628/mo

    Zestimate® history
    Loading
    Loading...

    Owner options

    List your home for rent

    $2,628/mo

    Rent Zestimate®

    Find your next renter with Zillow Rental Manager. Plus, with online applications, you can quickly screen prospective tenants – for free.

    Learn more

    $2,628/mo

    Rent Zestimate®

    Refinance and save

    $1,765/mo

    Est. payment

    Refinancing to a lower rate could help reduce your monthly payments and save thousands over the life of the loan.

    See today's rates

    $1,765/mo

    Est. payment

    Explore your selling options

    Work with a Zillow partner agent

    Leverage their expertise and Zillow's premium Showcase listings to get your home seen by more buyers.

    Get started

    List with your own agent

    Get your home in front of millions of buyers by listing it on Zillow.

    Learn how to do it

    Sell it yourself

    Take full control of how buyers see your home on Zillow by listing For Sale by Owner (FSBO).

    List your home

    What's special

    Stainless steel appliancesNew windowsTiled backsplashLarge corner cul-de-sac lotTwo additional bedrooms
    SELLER IS OFFERING UP TO $6000 INCENTIVE FOR BUYER'S CLOSING COSTS!! Minutes to highway 75 exit 306 in Adairsville. Generous upstairs primary bedroom with on-suite bath. Two additional bedrooms with an additional hall bath and linen storage complete the upstairs space. Enter the home at the main level into a welcoming living space with cathedral ceiling and wood burning fireplace with stone surround. The living room and kitchen are separated by an arched entryway into the eat-in kitchen with bay windows at the dining area and access to the deck off the kitchen. The updated kitchen offers sparkling solid surface counters, tiled backsplash and stainless steel appliances with Lazy Susan cabinet and pull out pots and pans storage. A staircase off the kitchen takes you to an additional 600 square feet of partially finished daylight basement. Imagine how you can transform the basement by utilizing the space for your purposes. Please see the "virtual staged images" of the basement space. All kitchen appliances and washer and dryer are included in the sale. Owner has thoughtfully improved the home. New windows, new front and rear doors. Whole house water filtration system by Halo. New water heater. Two-car garage has been insulated, drywalled, and painted. All workbenches in garage stay with the home. This is a large corner Cul-de-sac lot landscaped in mature pines and shade trees. NO HOA so create your own oasis and enjoy your space!

    Zillow last checked:

    Listing updated:

    Listed by:

    Christina Arnold 7065090072,

    Maximum One Community Realtors

    Bought with:

    Carla Mahan, 401532

    Atlanta Communities

    Source: GAMLS,MLS#: 10666460MLS Logo

    Facts & features

    Interior

    Bedrooms & bathrooms
    • Bedrooms: 3
    • Bathrooms: 2
    • Full bathrooms: 2
    Rooms
    • Room types: Laundry
    Kitchen
    • Features: Breakfast Area, Solid Surface Counters
    Heating
    • Central, Electric, Forced Air
    Cooling
    • Ceiling Fan(s), Central Air, Electric
    Appliances
    • Included: Dishwasher, Dryer, Electric Water Heater, Microwave, Refrigerator, Stainless Steel Appliance(s), Washer
    • Laundry: In Basement, Laundry Closet
    Features
    • High Ceilings, Rear Stairs, Vaulted Ceiling(s)
    • Flooring: Laminate
    • Windows: Bay Window(s), Double Pane Windows, Window Treatments
    • Basement: Daylight,Finished,Interior Entry
    • Number of fireplaces: 1
    • Fireplace features: Living Room
    • Common walls with other units/homes: No Common Walls
    Interior area
    • Total structure area: 1,765
    • Total interior livable area: 1,765 sqft
    • Finished area above ground: 1,165
    • Finished area below ground: 600

    Property

    Parking
    • Total spaces: 4
    • Parking features: Basement, Garage, Garage Door Opener, RV/Boat Parking, Side/Rear Entrance
    • Has attached garage: Yes
    Features
    • Levels: Multi/Split,Three Or More
    • Stories: 3
    • Patio & porch: Deck
    • Exterior features: Balcony
    • Has view: Yes
    • View description: Mountain(s)
    • Body of water: None
    Lot
    • Size: 0.65 Acres
    • Features: Corner Lot, Cul-De-Sac, Sloped
    • Residential vegetation: Partially Wooded
    Details
    • Parcel number: 0021A0005022

    Construction

    Type & style
    • Home type: SingleFamily
    • Architectural style: Ranch
    • Property subtype: Single Family Residence
    Materials
    • Block, Wood Siding
    • Foundation: Block
    • Roof: Composition
    Condition
    • Resale
    • New construction: No
    • Year built: 1996

    Utilities & green energy

    • Sewer: Septic Tank
    • Water: Public
    • Utilities for property: Cable Available, Electricity Available, High Speed Internet, Phone Available, Water Available

    Community & HOA

    Community
    • Features: None
    • Security: Carbon Monoxide Detector(s)
    • Subdivision: Westover
    HOA
    • Has HOA: No
    • Services included: None
    Location
    • Region: Adairsville

    Financial & listing details

    • Price per square foot: $156/sqft
    • Annual tax amount: $2,569
    • Date on market: 1/5/2026
    • Cumulative days on market: 39 days
    • Listing agreement: Exclusive Right To Sell
    • Listing terms: Cash,Conventional,FHA,USDA Loan,VA Loan
    • Electric utility on property: Yes

    Price history

    DateEventPrice
    3/20/2026Sold$275,000-3.5%$156/sqft
    Source: GAMLS #10666460 Report a problem
    3/3/2026Pending sale$285,000$161/sqft
    Source: FMLS GA #7699460 Report a problem
    2/8/2026Price change$285,000-5%$161/sqft
    Source: GAMLS #10666460 Report a problem
    1/30/2026Listed for sale$299,900$170/sqft
    Source: GAMLS #10666460 Report a problem
    1/18/2026Pending sale$299,900$170/sqft
    Source: FMLS GA #7699460 Report a problem
    1/6/2026Listed for sale$299,900+13.2%$170/sqft
    Source: FMLS GA #7699460 Report a problem
    3/20/2023Pending sale$265,000$150/sqft
    Source: FMLS GA #7189523 Report a problem
    3/16/2023Listed for sale$265,000+3.9%$150/sqft
    Source: FMLS GA #7189523 Report a problem
    2/14/2023Listing removed$255,000$144/sqft
    Source: FMLS GA #7164781 Report a problem
    2/8/2023Price change$255,000-3.8%$144/sqft
    Source: GAMLS #10123632 Report a problem
    1/19/2023Price change$265,000+36%$150/sqft
    Source: FMLS GA #7164781 Report a problem
    10/27/2022Pending sale$194,900$110/sqft
    Source: FMLS GA #7124017 Report a problem
    10/17/2022Price change$194,900-2.5%$110/sqft
    Source: GAMLS #20078465 Report a problem
    10/12/2022Listed for sale$199,900$113/sqft
    Source: GAMLS #20078465 Report a problem
    10/10/2022Pending sale$199,900$113/sqft
    Source: GAMLS #20078465 Report a problem
    10/6/2022Listed for sale$199,900$113/sqft
    Source: GAMLS #20078465 Report a problem

    Public tax history

    Tax history is unavailable.

    Neighborhood: 30103

    Nearby schools

    GreatSchools rating
    Schools provided by the listing agent
    • Elementary: Adairsville
    • Middle: Adairsville
    • High: Adairsville

    Source: GAMLS. This data may not be complete. We recommend contacting the local school district to confirm school assignments for this home.

    Get a cash offer in 3 minutes
    Find out how much your home could sell for in as little as 3 minutes with a no-obligation cash offer.
    Estimated market value

    $273,500

    Get a cash offer in 3 minutes
    Find out how much your home could sell for in as little as 3 minutes with a no-obligation cash offer.
    Estimated market value

    $273,500