Tucked away on a corner lot with NO HOA sits a gorgeous ranch, offering 3 bedrooms, 2 full bathrooms, and a 2 car garage. Step inside to a bright, comfortable interior filled with natural light. The kitchen features granite countertops, stainless steel appliances, lots of cabinet space and an open connection to the living space, and separate dining room, creating an easy flow for everyday life and entertaining. The spacious primary suite features a tray ceiling, updated lighting, carpet and a private bath room. The primary bathroom features a double sink vanity with granite countertops, a tub/shower combination, toilet and a convenient closet nook offering the perfect space for an additional vanity or getting ready area. Split floor plan with a bathroom across from the laundry room, flooring is LVP, and fixtures are updated throughout. Step outside, The full Exterior of the home has been freshly painted recently. The Exterior features the covered front porch for your morning coffee, gutters, shutters, well maintained landscaping, back patio for grilling and fenced in backyard. The two car garage provides additional countertop workspace and added functionality for storage, projects, or hobbies. While location matters, this one delivers. Shopping, restaurants, daily conveniences, and I20 are all within easy reach, so you can spend less time getting where you need to go and more time enjoying home. Come see what makes Covington home for you!
Pending
Price cut: $9.1K (9/25)
$299,900
30 Westwood Dr, Covington, GA 30014
3beds
1,690sqft
Single Family Residence
Built in 2017
7,840 Square Feet Lot
$297,800 Zestimate®
$177/sqft
$-- HOA
What's special
- 65 days
- 18
- 0
Zillow last checked:
Listing updated:
Listed by:
Hillary Taylor 404-376-4648,
Pinnacle Realtors
Source: GAMLS,MLS#: 10845310
Facts & features
Interior
Bedrooms & bathrooms
- Bedrooms: 3
- Bathrooms: 2
- Full bathrooms: 2
- Main level bathrooms: 2
- Main level bedrooms: 3
Rooms
- Room types: Family Room
Heating
- Central
Cooling
- Ceiling Fan(s), Central Air
Appliances
- Included: Dishwasher, Electric Water Heater, Microwave, Oven/Range (Combo), Refrigerator, Stainless Steel Appliance(s)
- Laundry: In Hall
Features
- Master On Main Level
- Flooring: Carpet, Vinyl
- Basement: None
- Has fireplace: No
Interior area
- Total structure area: 1,690
- Total interior livable area: 1,690 sqft
- Finished area above ground: 1,690
- Finished area below ground: 0
Property
Parking
- Parking features: Attached, Garage, Garage Door Opener
- Has attached garage: Yes
Features
- Levels: One
- Stories: 1
- Patio & porch: Patio, Porch
- Fencing: Wood
Lot
- Size: 7,840 Square Feet
- Features: Corner Lot
Details
- Parcel number: 0082E00000064000
Construction
Type & style
- Home type: SingleFamily
- Architectural style: Craftsman
- Property subtype: Single Family Residence
Materials
- Wood Siding
- Foundation: Slab
- Roof: Composition
Condition
- Resale
- New construction: No
- Year built: 2017
Utilities & green energy
- Electric: 220 Volts
- Sewer: Public Sewer
- Water: Public
- Utilities for property: Electricity Available, Sewer Connected, Water Available
Community & HOA
Community
- Features: None
- Subdivision: Highgrove
HOA
- Has HOA: No
- Services included: None
Location
- Region: Covington
Financial & listing details
- Price per square foot: $177/sqft
- Tax assessed value: $312,700
- Annual tax amount: $2,446
- Date on market: 9/13/2026
- Cumulative days on market: 65 days
- Listing agreement: Exclusive Right To Sell
- Electric utility on property: Yes
Estimated market value
$297,800
$283,000 - $313,000
$1,823/mo
Price history
| Date | Event | Price |
|---|---|---|
| 10/7/2026 | Pending sale | $299,900$177/sqft |
Source:  GAMLS #10845310 Report a problem | ||
| 9/25/2026 | Price change | $299,900-2.9%$177/sqft |
Source: GAMLS #10845310 Report a problem | ||
| 9/14/2026 | Listed for sale | $309,000+95.4%$183/sqft |
Source: GAMLS #10845310 Report a problem | ||
| 11/10/2017 | Sold | $158,170$94/sqft |
Source: Public Record Report a problem | ||
Public tax history
| Year | Property taxes | Tax assessment |
|---|---|---|
| 2025 | $2,983 +3.1% | $125,080 +4.2% |
| 2024 | $2,892 -6.3% | $120,080 -4.5% |
| 2023 | $3,087 +2.9% | $125,720 +17.5% |
| 2022 | $2,999 +38.8% | $107,040 +42.5% |
| 2021 | $2,160 -2.1% | $75,120 +9.6% |
| 2020 | $2,206 +12.3% | $68,560 +12.2% |
| 2019 | $1,965 +3.9% | $61,120 +3.7% |
| 2018 | $1,891 +1519.6% | $58,960 +1634.1% |
| 2017 | $117 | $3,400 +80.9% |
| 2016 | $117 | $1,880 +56.7% |
| 2015 | $117 +183.3% | $1,200 |
| 2014 | $41 | $1,200 |
| 2013 | -- | $1,200 -30.2% |
| 2012 | -- | $1,720 |
| 2011 | -- | $1,720 |
| 2010 | -- | $1,720 -77.9% |
| 2009 | -- | $7,800 |
Find assessor info on the county website
Monthly payment
Est. payment
Payment breakdown
Explore the cost of this home by adjusting the details. Changes won't be saved.Climate risks
Neighborhood: 30014
Nearby schools
Schools provided by the listing agent
- Elementary: East Newton
- Middle: Cousins
- High: Eastside
Source: GAMLS. This data may not be complete. We recommend contacting the local school district to confirm school assignments for this home.


Similar homes
- $299,9003 bd3 ba1.7k sqft210 Bramble Bush Trl, Covington, GA 30014Active
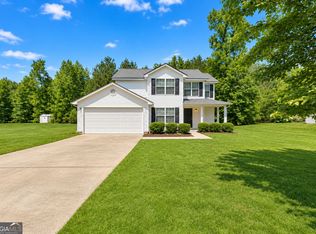
 MLS ID #10885988, Pauline Wallner-Brinsley, Keller Williams Realty Atl. Partners. GAMLS
- $325,0003 bd2 ba1.6k sqft9120 Leverett Cir, Covington, GA 30014Active
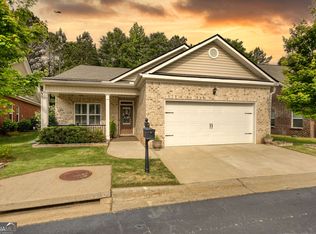 MLS ID #10840002, Tammie Prieto, Silver Oaks Realty. GAMLS
- $--3 bd2 ba1.8k sqft217 Limestone Cir, Conyers, GA 30013AuctionServiceLink Auction
- $299,0003 bd2 ba1.8k sqft323 Spring Rd, Covington, GA 30016Active
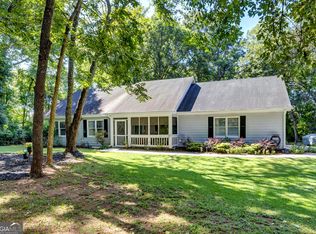 MLS ID #10885302, Cindy Samagalsky, McGinnis Realty & Appraisals. GAMLS
- $335,0003 bd2 ba1.6k sqft170 Ryan Ln, Covington, GA 30014ActiveMLS ID #10829049, Sheree Knapp, Coldwell Banker Realty. GAMLS
- $295,0003 bd2 ba1.8k sqft215 Highgrove Dr, Covington, GA 30016ActiveMLS ID #10848280, Jasmine Butler, Keller Williams Realty Partners. GAMLS
- $309,0004 bd2 ba1.8k sqft45 Breckonridge Dr, Covington, GA 30016ActiveMLS ID #10846037, Lisa McGhee, Crye-Leike, Realtors. GAMLS
- $305,0004 bd3 ba1.8k sqft10 Natalie Ct, Covington, GA 30016ActiveMLS ID #10867607, Shannon Langley, Joe Stockdale Real Estate. GAMLS
- $299,9003 bd2 ba1.8k sqft3452 Salem Cove Trl, Conyers, GA 30013ActiveMLS ID #10838820, Ilyssa Green, RE/MAX Around Atlanta East. GAMLS
- $299,9994 bd3 ba1.8k sqft40 Greenway Dr, Covington, GA 30016ActiveMLS ID #10845837, Tiffany R Williams, Coldwell Banker Realty. GAMLS
- $310,0003 bd2 ba1.6k sqft15 Ashton Ct, Covington, GA 30016ActiveMLS ID #10884642, Catrina Crowe, Crowe Property Group. GAMLS
- $285,0003 bd2 ba1.4k sqft420 Bear Cub Path, Social Circle, GA 30025ActiveMLS ID #10889868, Jonathan G Davis, Buford Realty. GAMLS
- $385,0003 bd3 ba2.4k sqft185 Chimney Ridge Ln, Covington, GA 30014ActiveMLS ID #10847778, The Radtke Team, Keller Williams Realty Atl. Partners. GAMLS
- $375,0005 bd3 ba2.3k sqft81 Kingfisher Walk, Covington, GA 30014ActiveMLS ID #10881401, Donovan Reynolds, Redfin Corporation. GAMLS
- $279,9995 bd3 ba2.2k sqft145 Shenandoah Dr, Covington, GA 30016ActiveMLS ID #10880445, Mark Spain, Mark Spain Real Estate. GAMLS
- $354,9003 bd3 ba1.7k sqft1101 Penland Rd, Covington, GA 30014ActiveMLS ID #10875931, Margarit Mitev, Realty Hub of Georgia, LLC. GAMLS
- $275,0003 bd2 ba1.3k sqft30 Chase Dr, Covington, GA 30016ActiveMLS ID #10887490, Janice Overbeck, Keller Williams Realty Atlanta North. GAMLS
- $310,0004 bd3 ba2.2k sqft270 Forest Brook Dr, Covington, GA 30016Active Under ContractMLS ID #10846143, Trena Washington, BuyBox Realty. GAMLS
- $264,9003 bd3 ba1.7k sqft35 Arnold Way, Covington, GA 30016ActiveMLS ID #10778817, Robert E Salmons Jr., Entera Realty. GAMLS
- $330,0004 bd2 ba1.9k sqft25 Lake Charles Ct, Covington, GA 30016ActiveMLS ID #10871966, Lance Real Estate Group, Bolst. GAMLS
